 New Listing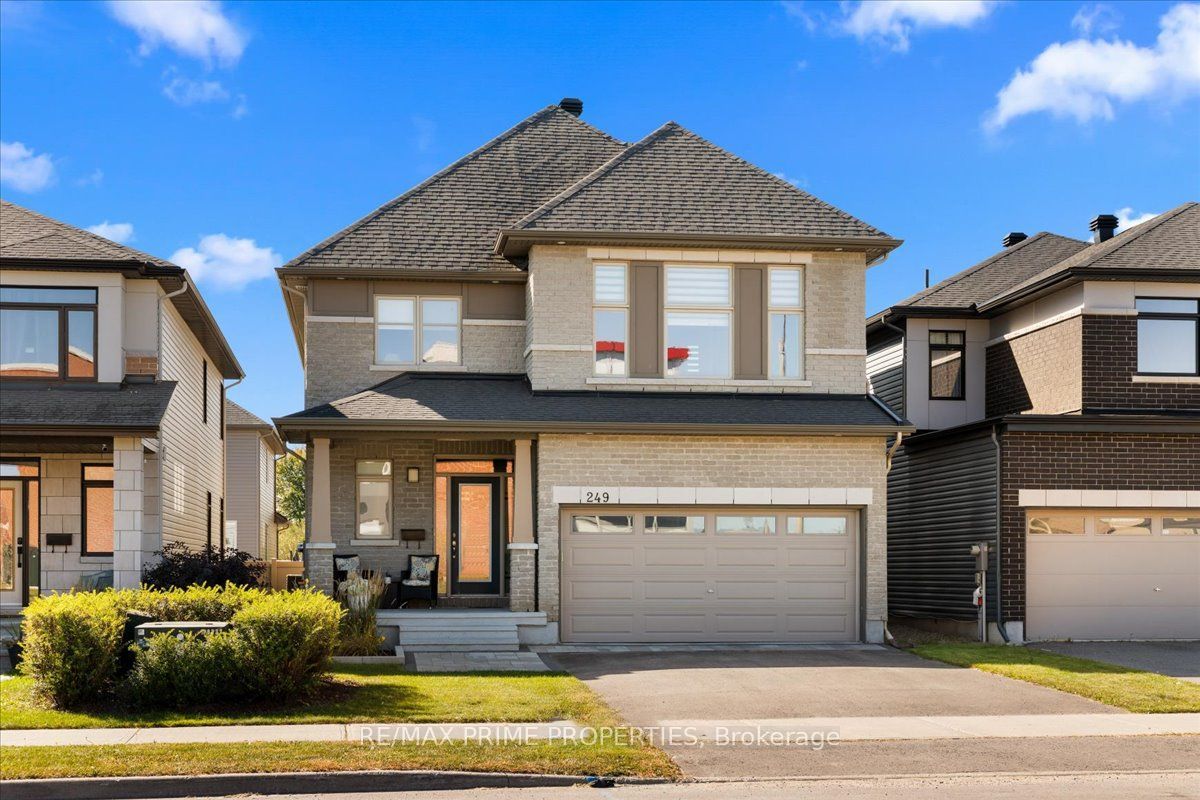
249 Joshua Street,Orleans - Convent Glen and Area, ON K1W 0H3
Orleans - Convent Glen and Area, ON K1W 0H3

Description
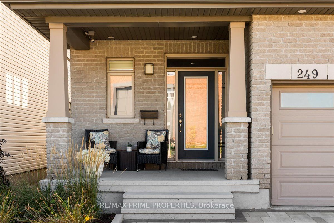
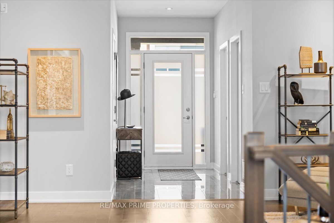
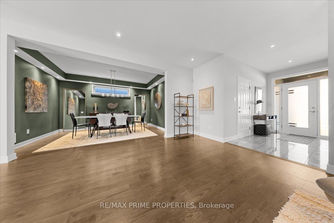
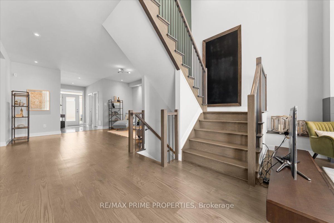
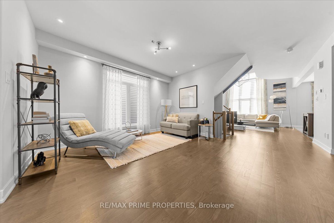
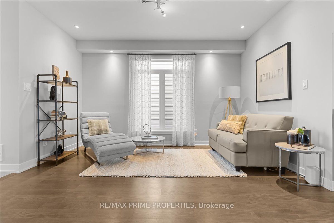
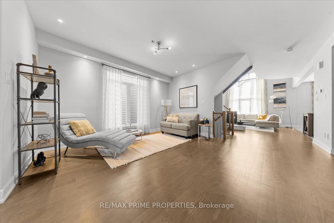
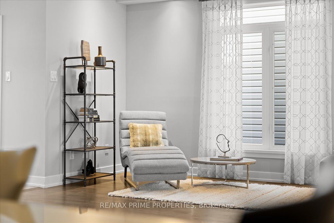
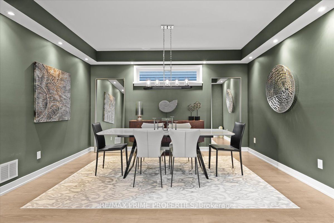
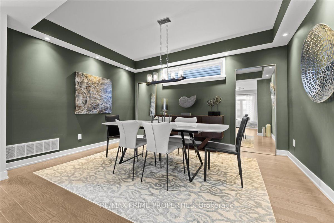
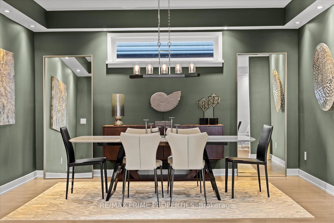
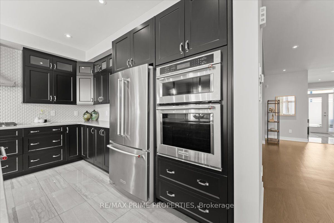
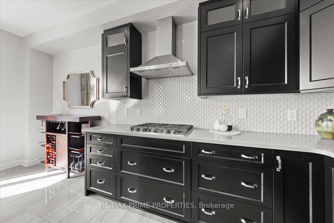
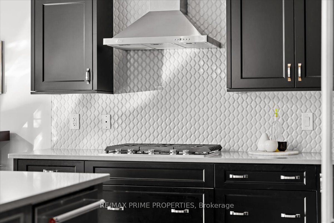
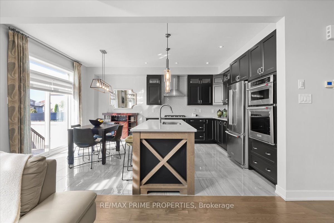
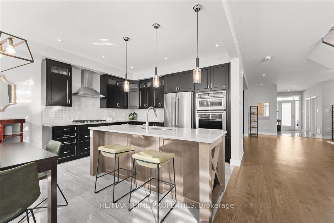
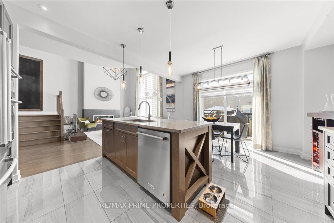
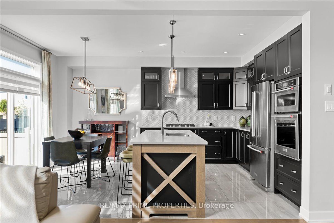
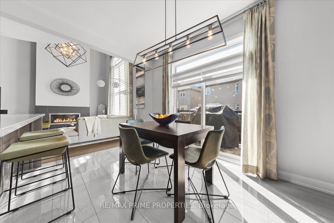
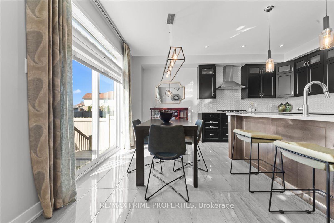
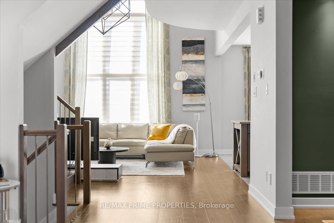
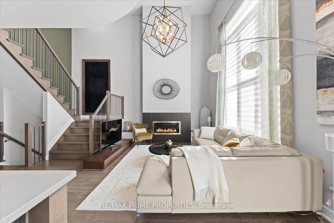
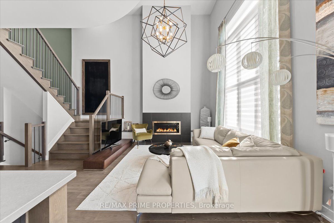
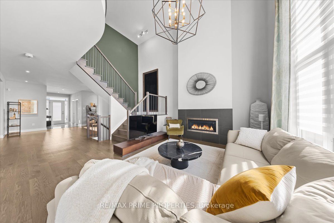
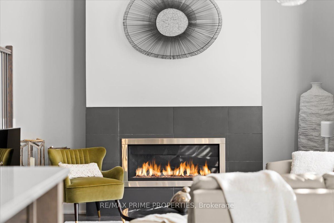
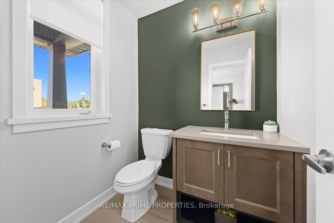
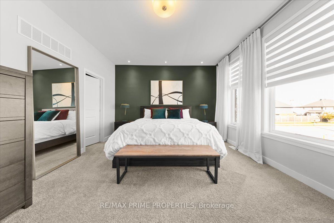
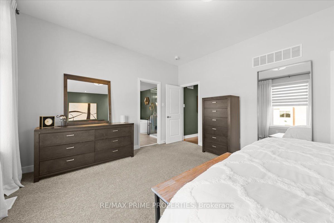
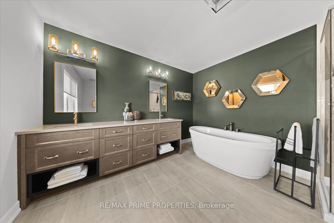
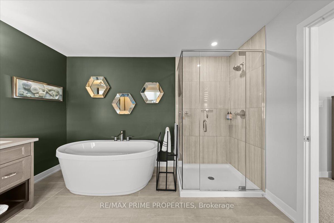
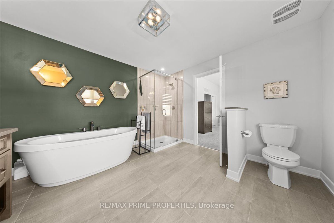
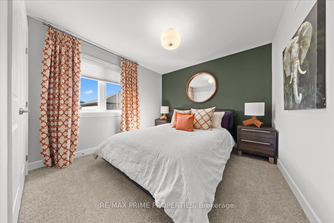
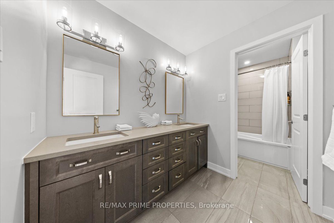
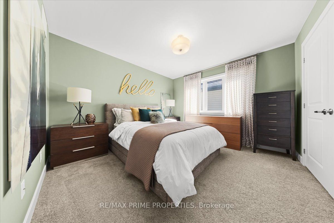
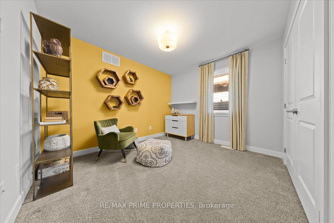
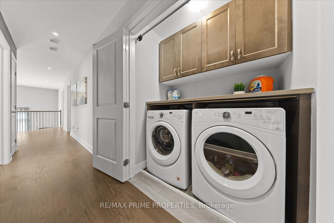
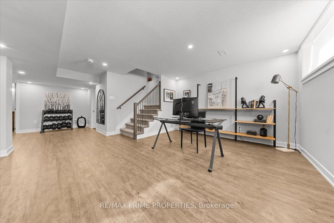
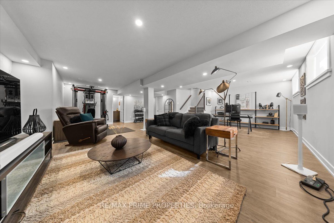
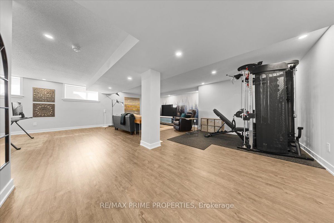
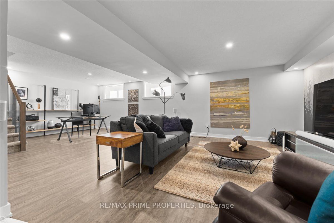
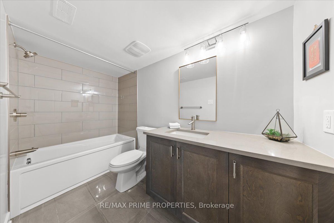
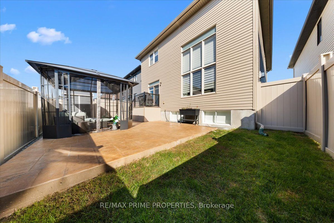
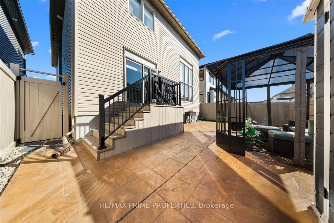
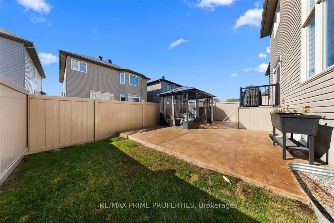
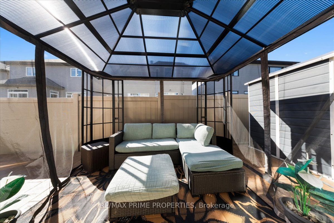
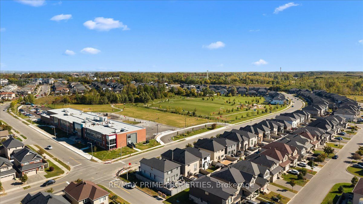
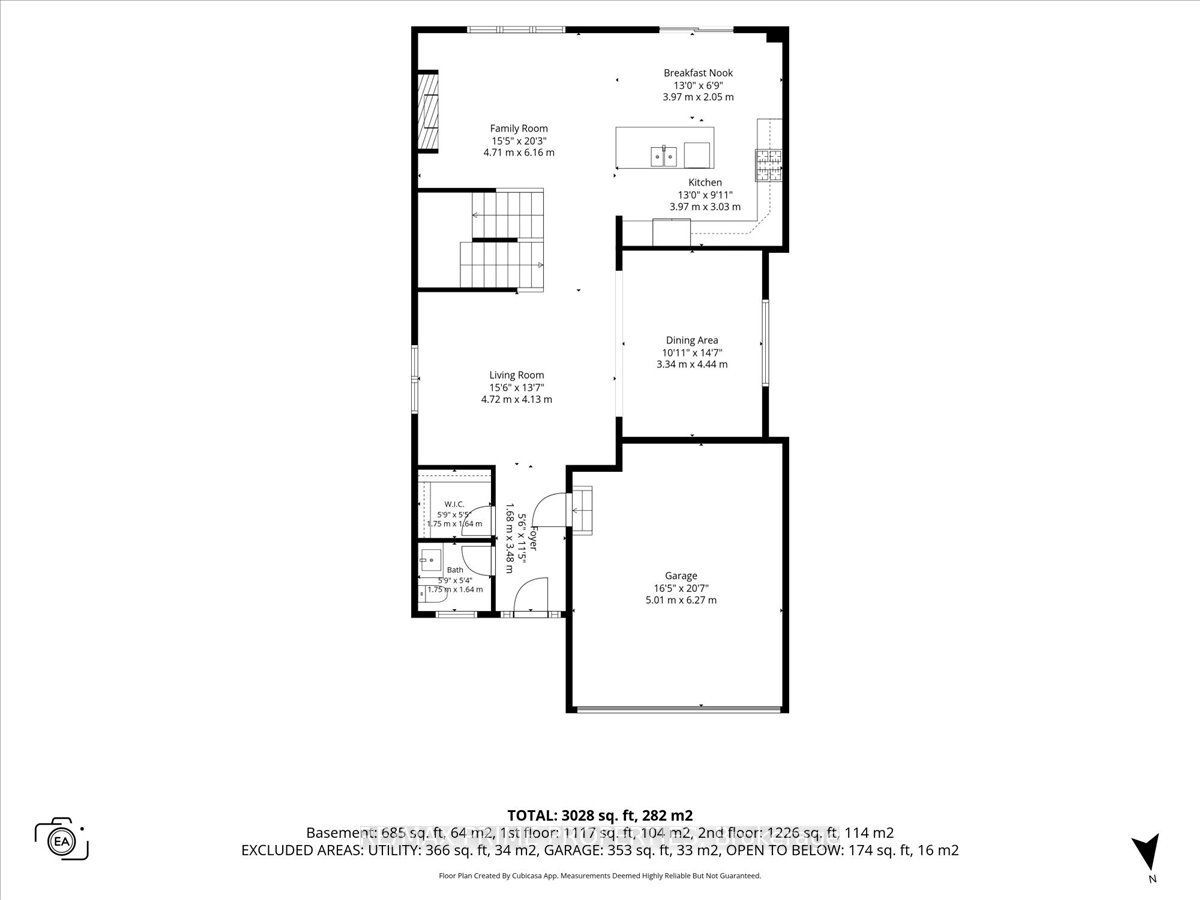
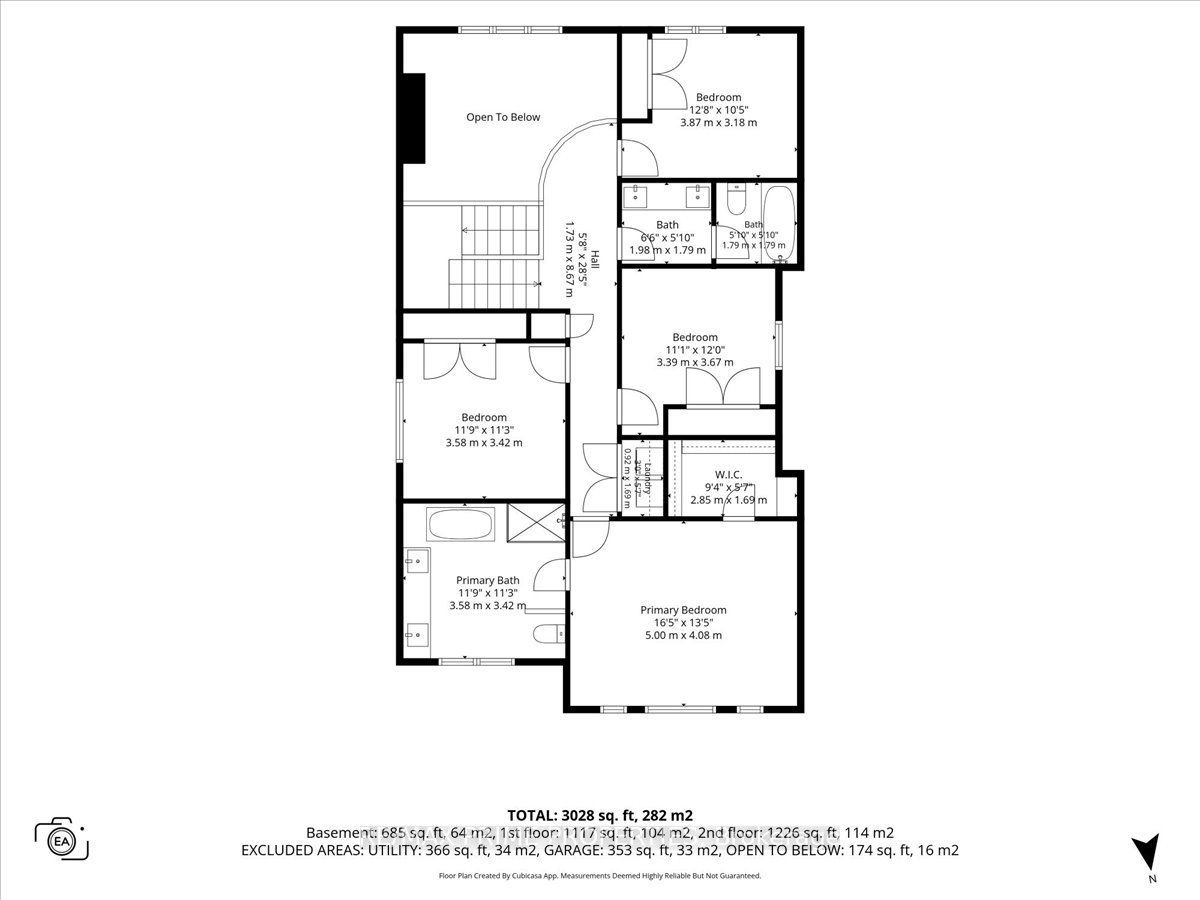
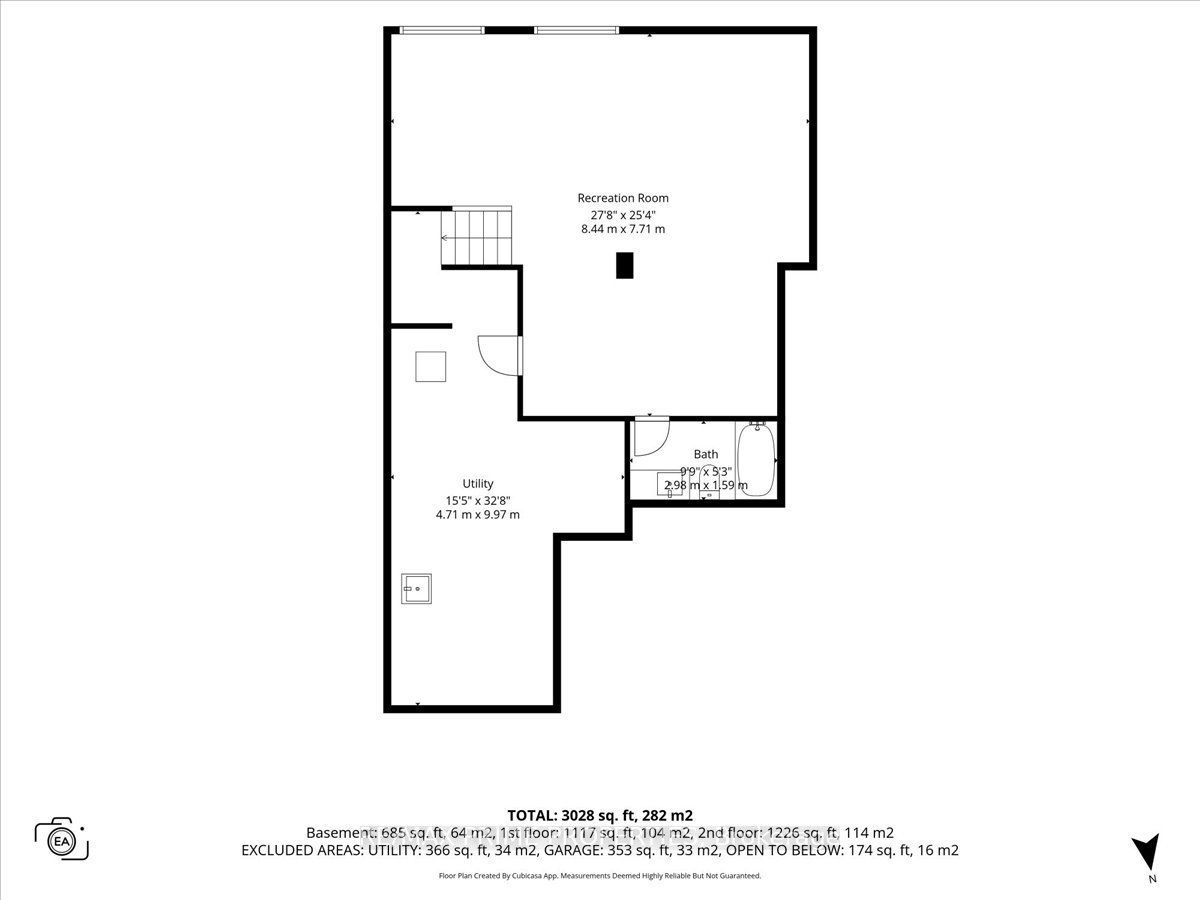
A stunning former model home, this 4-bed, 4-bath residence was designed to showcase. Beautiful curb appeal, professionally landscaped front yard, inviting covered front porch & a handsome brick exterior, no front neighbours offering wide-open views. The model home "pedigree" is immediately apparent. The sightline draws your eye through the open main level to the soaring two-storey windows beyond. A tiled foyer opens to a spacious front living rm w/hardwood flooring, while the open layout & expansive windows fill the home with natural light. A beautifully appointed formal dining rm w/a striking tray ceiling, integrated recessed lighting, hardwood flooring and high set transom window. The kitchen is equally impressive, pairing rich dark cabinetry w/quartz countertops, centre island, crisp geometric tile backsplash, large-format tile, gas cooktop, stainless chimney-style range hood & stainless steel appliances, including a built-in KitchenAid wall oven & microwave. The sun-filled eating area offers direct access to the backyard, while the adjoining family room rises dramatically over 2 storeys w/soaring windows and a sleek gas fireplace. An open hardwood staircase with modern metal railings makes its own statement. Upstairs, the generous primary suite offers expansive windows and a calm setting. The 5-piece ensuite features a freestanding soaker tub, oversized glass shower and Double vanity. Three additional generously sized bedrooms, a spacious 5-piece main bath w/double vanity & separate tub/shower area. Upper-level laundry with built-in cabinetry and countertop. The basement is finished w/ a recreation rm, a games area or gym. Large windows and recessed lighting keep the space bright, while a beautifully finished 4-pc bath w/a stunning tiled tub/shower makes this level equally comfortable. Step outside to a fenced backyard, an expansive stamped-concrete patio with a gazebo, storage shed and a grassed section for kids or pets. 24 hour Irrevocable on Offers.
Details
| MLS # | X13848464 |
|---|---|
| Listing Type | For Sale |
| Style | House |
| Sub-Type | Resale |
| Status | New |
| Year | 0 |
| Days On Site | 3 |
| Listing Provided By | RE/MAX PRIME PROPERTIES | X13848464 578700 |
Features
| Bed(s) | 4 |
|---|---|
| Bath(s) | 4 |
| Garage | 2 |
| Basement | Y |
| Story(s) | 2 |
| Acreage | 0.08 |
Interior
| Interior Features | Auto Garage Door Remote, Built-In Oven, Storage |
|---|---|
| Cooling | Central Air |
| Heat Source | Gas |
| Fireplace Features | Natural Gas |
| Fireplace Yes / No | Yes |
Exterior
| Exterior Features | Porch, Patio |
|---|---|
| Roof | Asphalt Shingle |
| Foundation Details | Poured Concrete |
| Construction Materials | Brick, Vinyl Siding |
Parking
| Garage Yes / No | Yes |
|---|---|
| Parking Features | Private |
Utilities
| Sewer | Sewer |
|---|
Taxes
| Tax Annual Amount | 7034.81 |
|---|---|
| Tax Legal Description | LOT 55, PLAN 4M1465 SUBJECT TO AN EASEMENT IN GROSS OVER PART 21 ON PLAN 4R-26454 AS IN OC1410874 SUBJECT TO AN EASEMENT IN GROSS OVER PART 67 PLAN 4R26454 AS IN OC1412298 CITY OF OTTAWA |
| Tax Year | 2026 |
Area Information
| Province | ON |
|---|---|
| County | Ottawa |
| City | Orleans - Convent Glen and Area |
| Postal Code | K1W 0H3 |
| Area | 2013 Mer Bleue | Bradley Estates | Anderson Park |
| Listing VS Median (in K1W 0H3) | |
Price: $990,000 low | high Med: $0 On site: 3 low | high Med: | |
Request a showing
Request a showing
Contact
Learn More About This Property

| Province | ON |
|---|---|
| County | Ottawa |
| City | Orleans - Convent Glen and Area |
| Postal Code | K1W 0H3 |
| Area | 2013 Mer Bleue | Bradley Estates | Anderson Park |
| Listing VS Median (in K1W 0H3) | |
Price: $990,000 low | high Med: $0 On site: 3 low | high Med: | |