
$650,000 $3,489 est/mo Sourced by Back At You
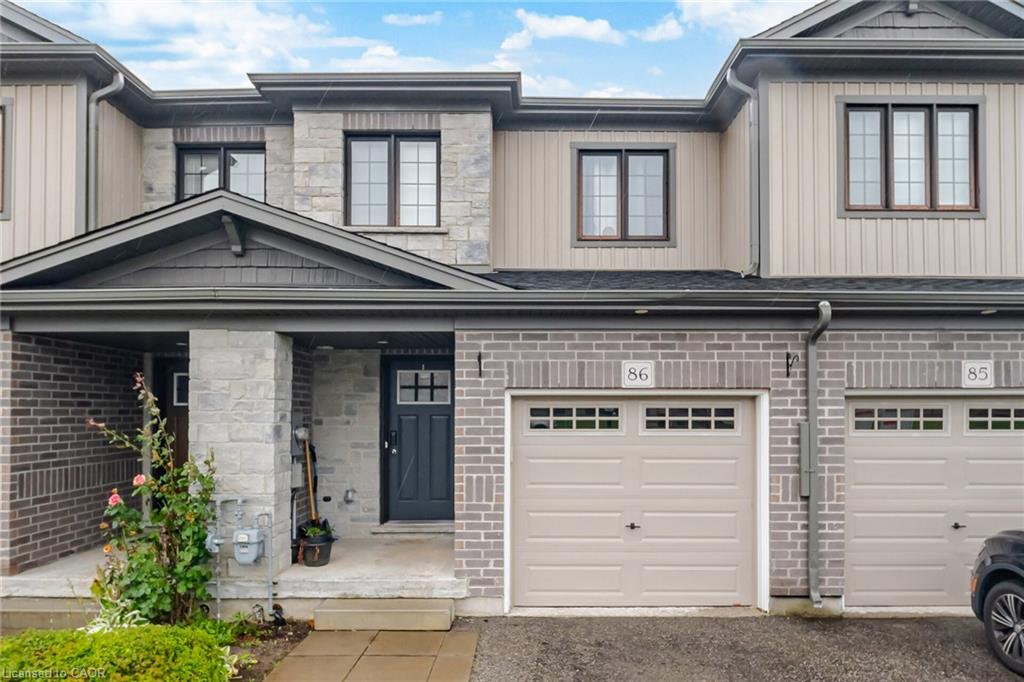
86-135 Hardcastle Drive,Cambridge, ON N1S 0B6
Cambridge, ON N1S 0B6

Description
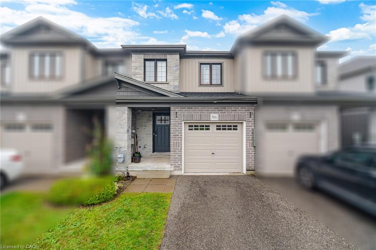
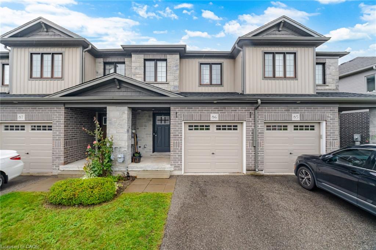
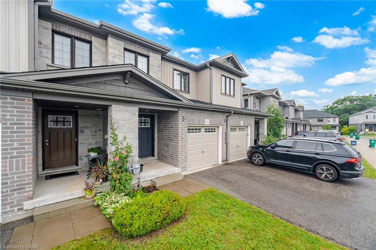
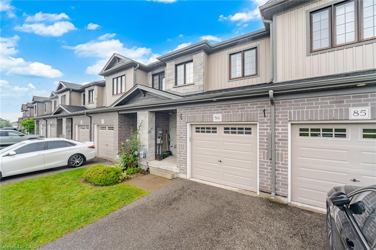
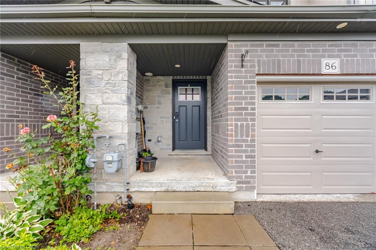
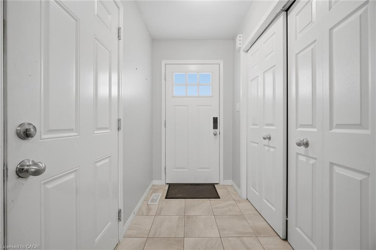
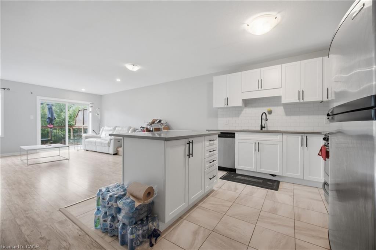
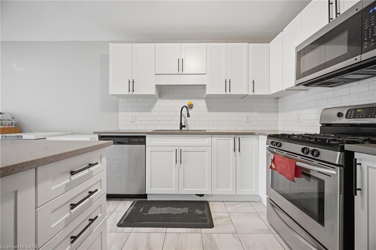
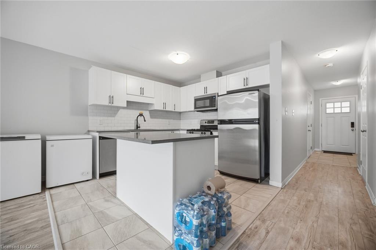
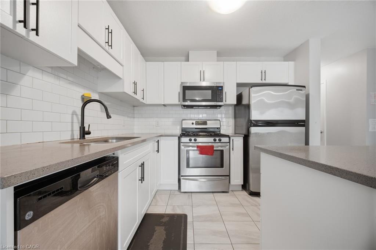
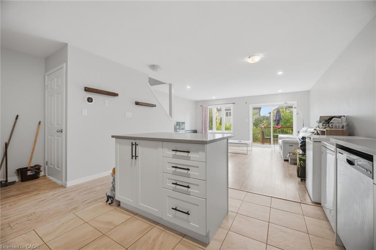
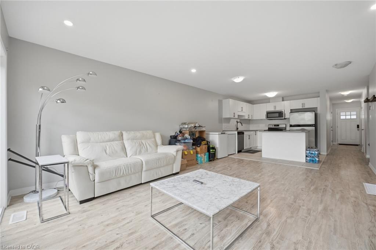
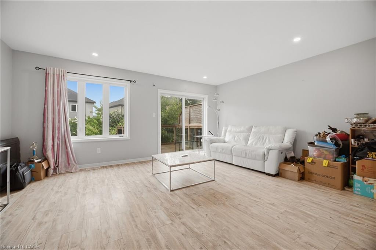
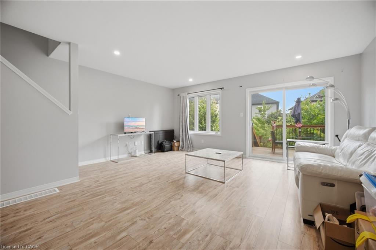
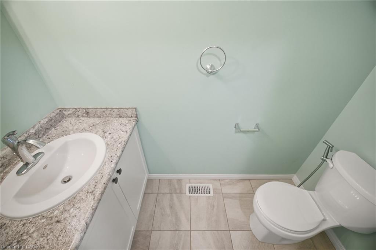
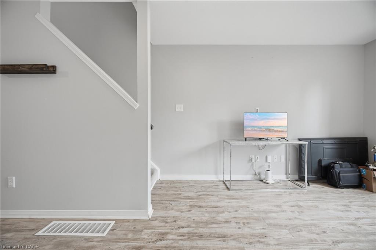
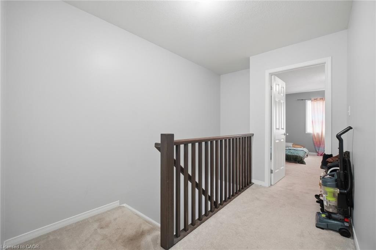
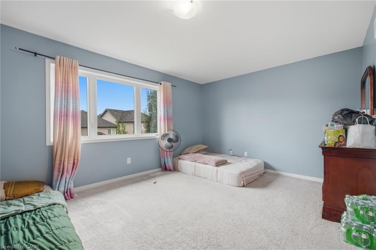
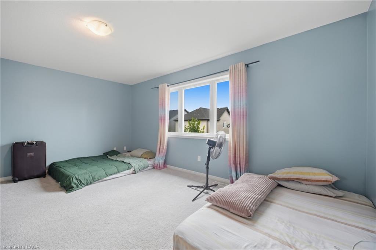
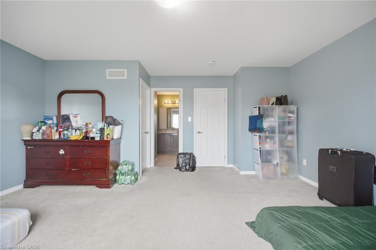
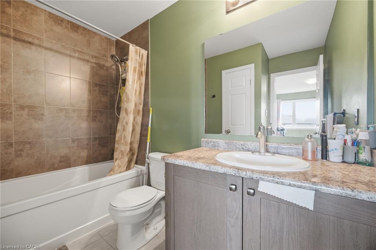
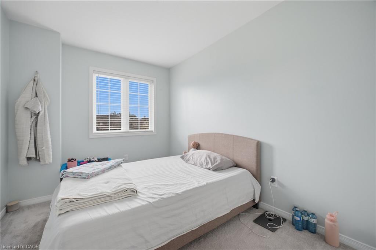
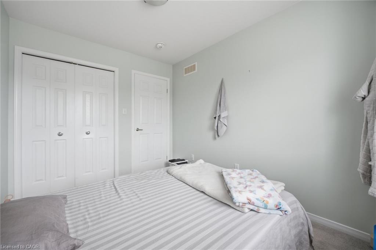
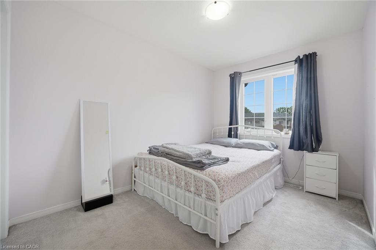
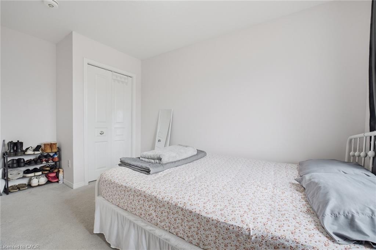
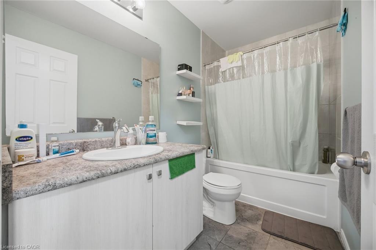
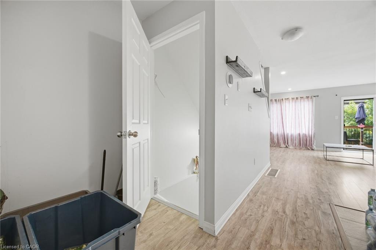
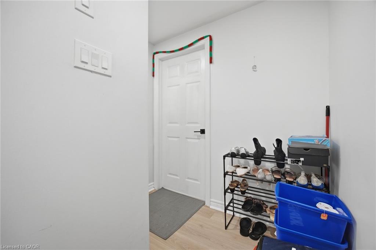
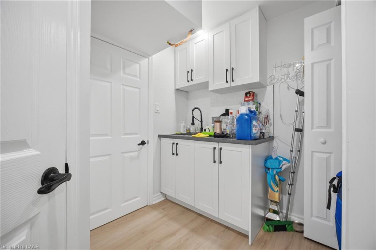
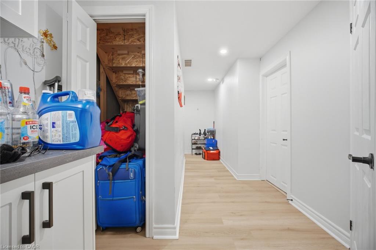
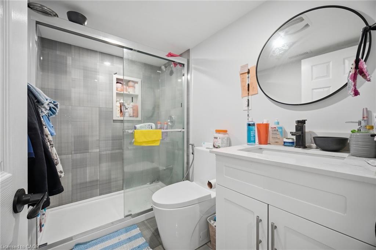
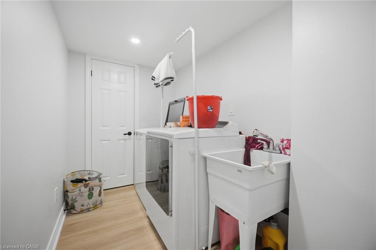
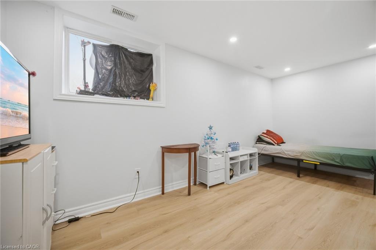
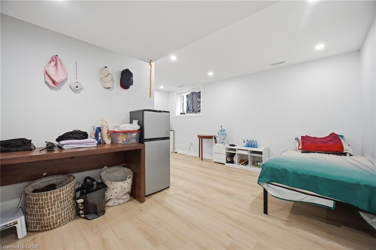
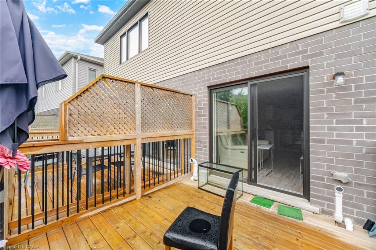
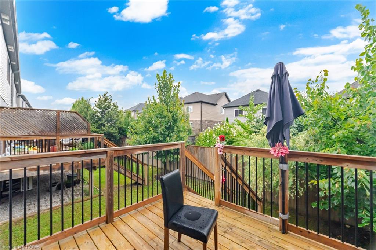
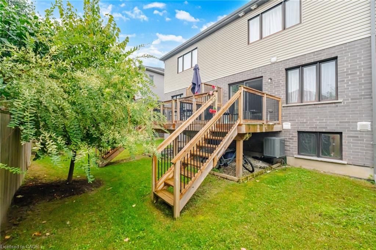
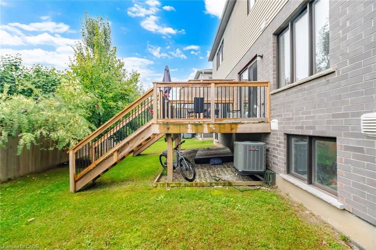
Introducing The Ultimate In Modern Living - A Stunning West Galt Townhouse Built In 2019! The Home Offers The Perfect Blend Of Comfort & Luxury, With Its Open Floor Plan, Bright & Airy Living Spaces, & Trendy Finishes. Boasting 3+1 Bedrooms, Including A Primary Bedroom, This Home Is Perfect For Families And / Or Those Who Love To Entertain. The Kitchen Is A True Standout, And The Home Features Premium Finishes Throughout. The Basement Is Unfinished & Ready For Your Personal Touch, With Space Providing Natural Light. There's Even A Convenient Layout Making It Easy To Create The Ultimate Guest Or Family Retreat. Located In A Family-Friendly Neighborhood Close To Parks, Places Of Worship, Public Transit, And Schools.
Details
| MLS # | 40864030 |
|---|---|
| Listing Type | For Sale |
| Style | Town House |
| HOA Dues | $163 |
| Sub-Type | Resale |
| Status | Active |
| Year | 2019 |
| Days On Site | 18 |
| Listing Provided By | Gold Estate Realty Inc | Shammi Bawa |
Features
| Bed(s) | 4 |
|---|---|
| Bath(s) | 4 Total |
| SQ Feet | 1,500 |
| Garage | 1 |
| Basement | Y |
| Story(s) | 2 |
| Zoning | R5 |
| Acreage | 0.04 |
| Water Front | Yes |
Interior
| Appliances | Built-in Microwave, Dishwasher, Dryer, Gas Stove, Refrigerator, Washer |
|---|---|
| Rooms Total | 10 |
| Interior Features | Air Exchanger, Auto Garage Door Remote(s), Built-In Appliances, Rough-in Bath |
| Cooling | Central Air |
| Cooling Yes / No | No |
| Heating | Forced Air, Natural Gas |
| Heating Yes / No | Yes |
| Laundry Features | In Basement, Sink |
Exterior
| Lot Features | Urban, Highway Access, Major Highway, Park, Place of Worship, Playground Nearby, Public Parking, Public Transit, School Bus Route, Schools, Shopping Nearby, Trails |
|---|---|
| Construction Materials | Brick, Stone, Vinyl Siding |
| Roof | Asphalt Shing |
| Waterfront Features | River/Stream |
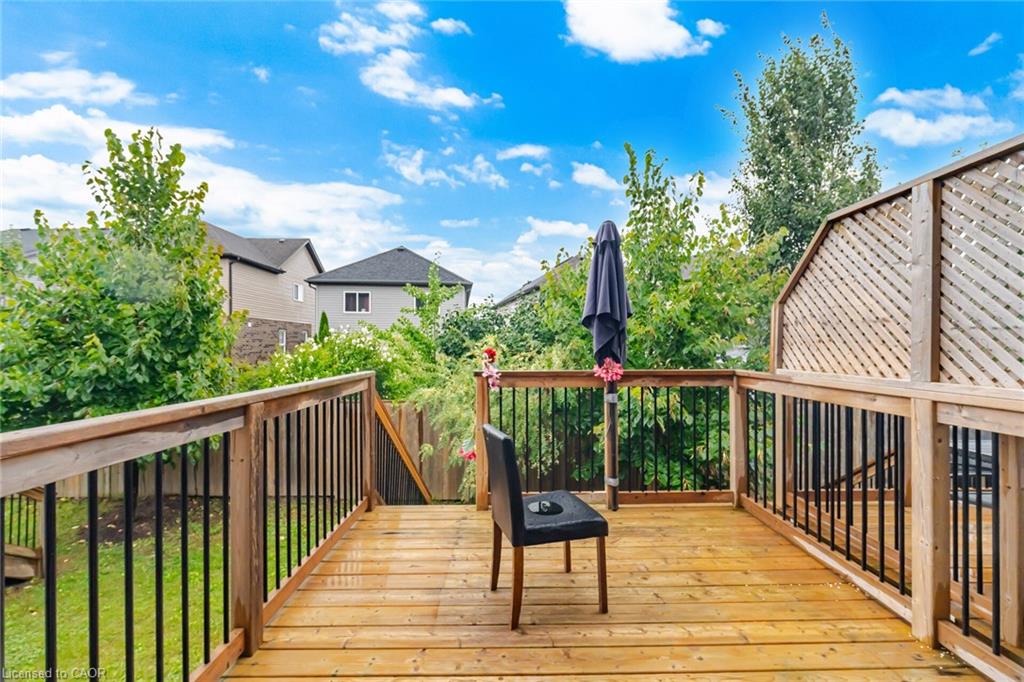
| Patio And Porch Features | Deck |
Parking
| Garage Spaces | 1 |
|---|---|
| Parking Features | Attached Garage, Garage Door Opener |
| Open Parking Yes / No | Yes |
| Attached Garage Yes / No | Yes |
Utilities
| Sewer | Sewer (Municipal) |
|---|
Taxes
| Tax Annual Amount | 4612.14 |
|---|
Area Information
| Province | ON |
|---|---|
| County | Waterloo |
| City | Cambridge |
| Postal Code | N1S 0B6 |
| Area | 11 Galt West |
| Subarea | 13 Salisbury | Southgate |
| Community Name | 13 Salisbury/Southgate |
| Listing VS Median (in 13 Salisbury/Southgate) | |
Price: $650,000 low | high Med: $649,950 sqft: 1,500 low | high Med: 1,504 $ / sqft: $433 low | high Med: $432 On site: 18 low | high Med: 28 | |
Request a showing
Request a showing
Contact
Learn More About This Property

| Province | ON |
|---|---|
| County | Waterloo |
| City | Cambridge |
| Postal Code | N1S 0B6 |
| Area | 11 Galt West |
| Subarea | 13 Salisbury | Southgate |
| Community Name | 13 Salisbury/Southgate |
| Listing VS Median (in 13 Salisbury/Southgate) | |
Price: $650,000 low | high Med: $649,950 sqft: 1,500 low | high Med: 1,504 $ / sqft: $433 low | high Med: $432 On site: 18 low | high Med: 28 | |
Listing Updated: September 29, 2026 at 3:33:48 AM PDT