676 Victory Drive,Pickering, ON L1W 2S2
Pickering, ON L1W 2S2

Description
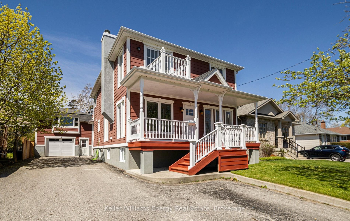
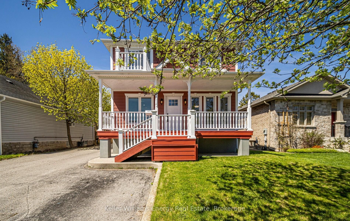
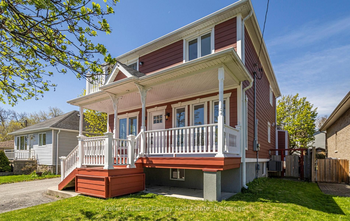
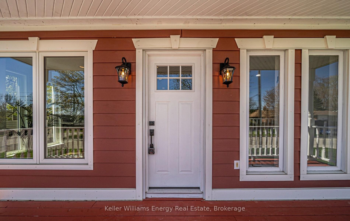
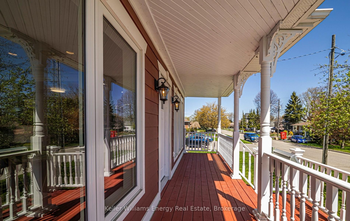
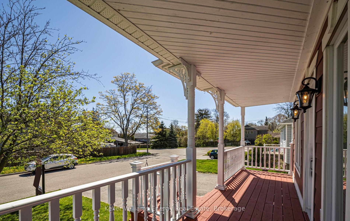
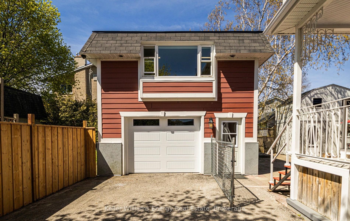
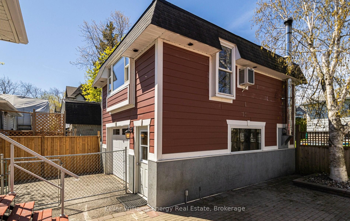
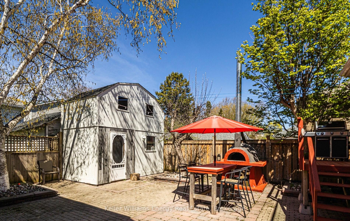
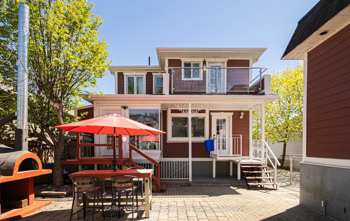
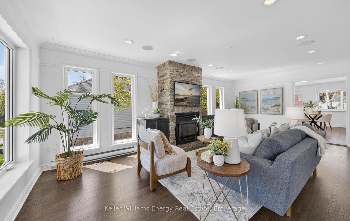
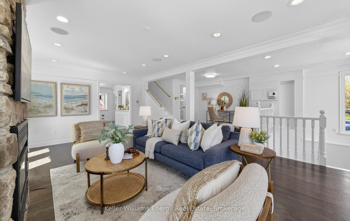
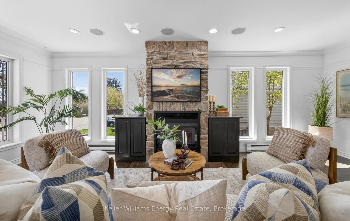
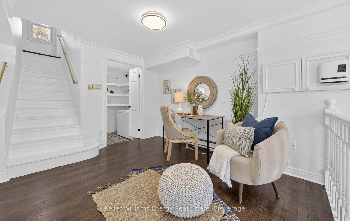
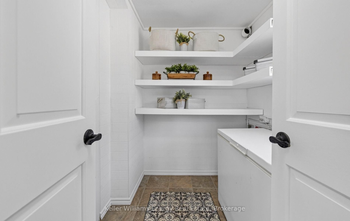
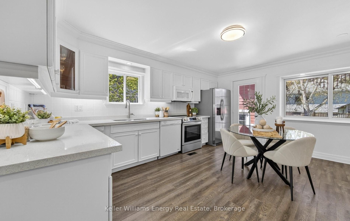
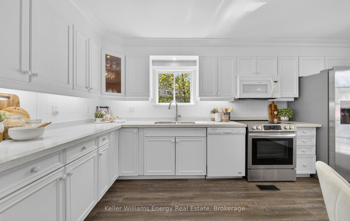
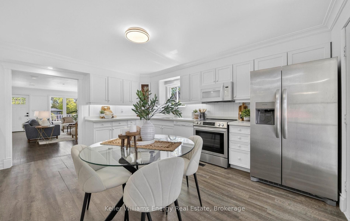
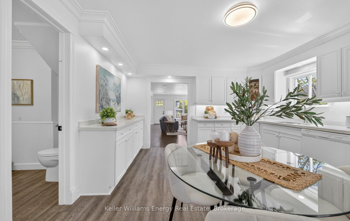
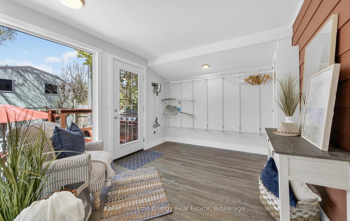
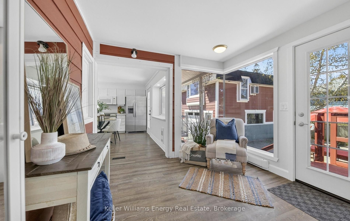
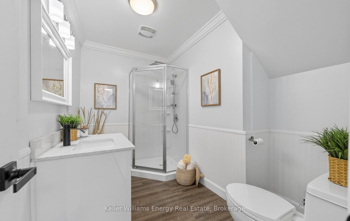
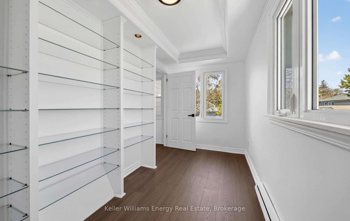
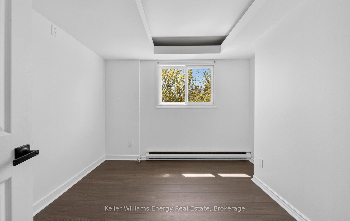
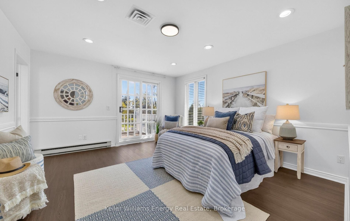
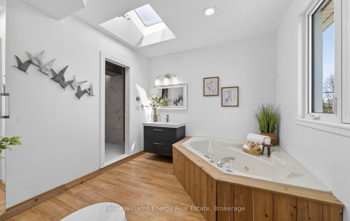
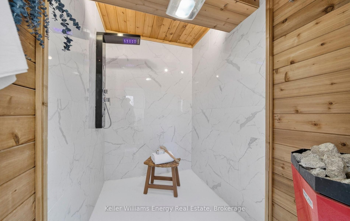
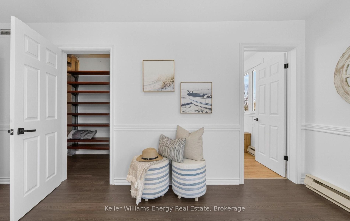
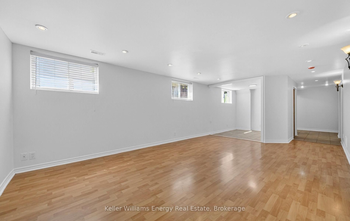
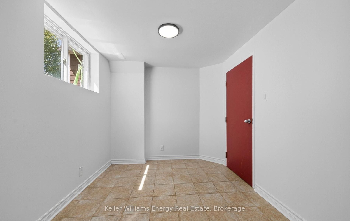
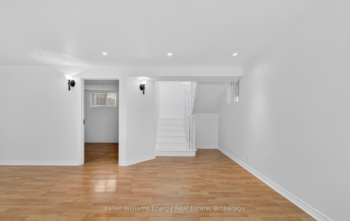
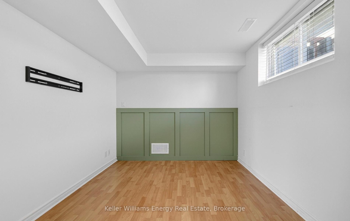
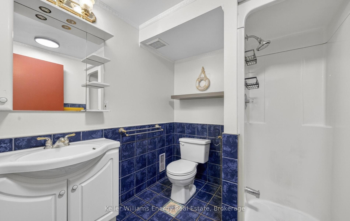
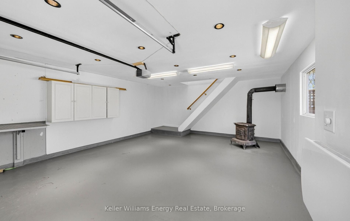
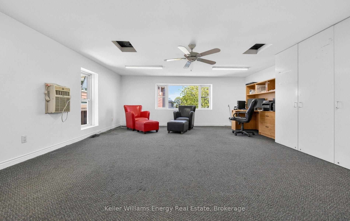
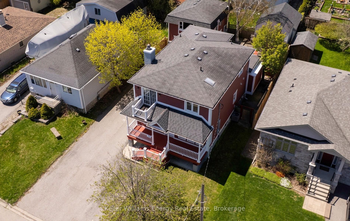
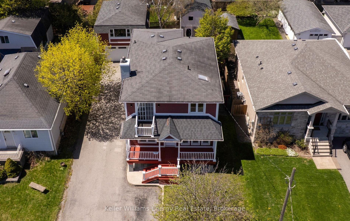
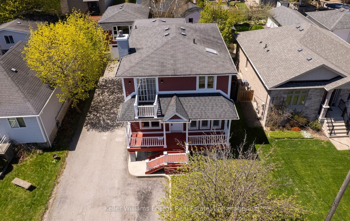
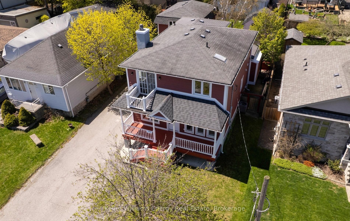
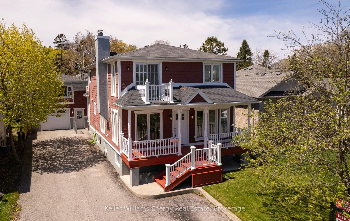
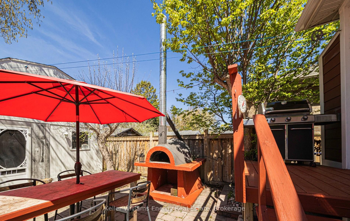
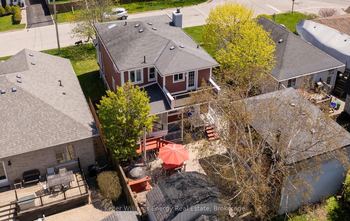
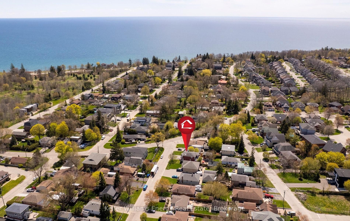
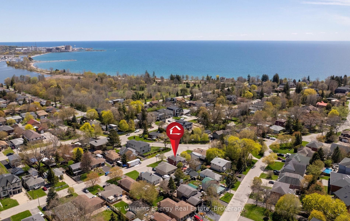
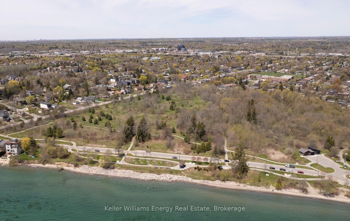
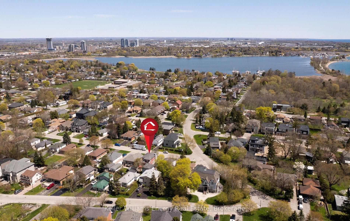
Premium rare opportunity at 676 Victory Dr. A spacious 4+1 bedroom detached two storey home on a generous lot in the sought after West Shore neighbourhood of Pickering. The standout feature is a detached double car garage with a finished office or living space above. A five car driveway adds rare convenience for families or investors.Inside, the home has been freshly painted throughout with brand new flooring and a modern updated eat in kitchen featuring expansive windows and a walkout to the deck. The bright living room offers a cozy wood burning fireplace, picture windows that flood the space with natural light, and pot lights throughout.The primary retreat is warm and inviting, complete with a balcony, walk in closet, elegant wainscoting, and a luxurious four piece ensuite with wooden accents, a skylight, corner drop in tub, and a separate updated shower.The finished walkout basement adds flexible living space with direct access to the backyard and plenty of potential. A two level shed provides additional storage. Detached garage can be converted to an additional dwelling. Step outside and enjoy a short walk to Lake Ontario and the Frenchman's Bay waterfront. Frenchman's Bay Public School and Dunbarton High School are just minutes away, with Lookout Point Park nearby. Highway 401 is close for easy commuting. Upgrades: Kitchen, Bathroom main, Flooring, Freshly painted, New bedroom doors, New garage door (2026), Steel post-construction back patio, R40 Attic Insulation, New shower ensuite, Garage door, Windows (2018), 8' Ceiling in basement, New GDO (bluetooth), Garage insulation. Click on more information for 3D tour , virtual tour, feature sheet and floor plan.
Details
| MLS # | E13632590 |
|---|---|
| Listing Type | For Sale |
| Style | House |
| Sub-Type | Resale |
| Status | New |
| Year | 0 |
| Days On Site | 61 |
| Listing Provided By | Keller Williams Energy Real Estate | E13632590 146711 |
Features
| Bed(s) | 5 |
|---|---|
| Bath(s) | 3 |
| Garage | 2 |
| Basement | Y |
| Story(s) | 2 |
| Acreage | 0.11 |
Interior
| Interior Features | Other |
|---|---|
| Cooling | Central Air |
| Heat Source | Gas |
| Fireplace Features | Wood Stove |
| Fireplace Yes / No | Yes |
Exterior
| Roof | Asphalt Shingle |
|---|---|
| Foundation Details | Poured Concrete |
| Construction Materials | Concrete |
Parking
| Garage Yes / No | Yes |
|---|---|
| Parking Features | Private |
Utilities
| Sewer | Sewer |
|---|
Taxes
| Tax Annual Amount | 6415 |
|---|---|
| Tax Legal Description | LT 70 PL 331 ; PICKERING |
| Tax Year | 2025 |
Area Information
| Province | ON |
|---|---|
| County | Durham |
| City | Pickering |
| Postal Code | L1W 2S2 |
| Area | West Shore |
| Listing VS Median (in L1W 2S2) | |
Price: $1,099,999 low | high Med: $0 On site: 61 low | high Med: | |
Request a showing
Request a showing
Contact
Learn More About This Property

| Province | ON |
|---|---|
| County | Durham |
| City | Pickering |
| Postal Code | L1W 2S2 |
| Area | West Shore |
| Listing VS Median (in L1W 2S2) | |
Price: $1,099,999 low | high Med: $0 On site: 61 low | high Med: | |