
6 Campbell Farm Road,Brantford, ON N3T 5L6
Brantford, ON N3T 5L6

Description
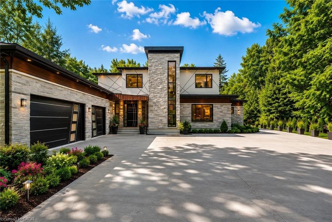
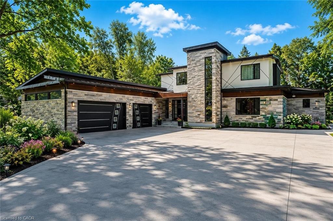
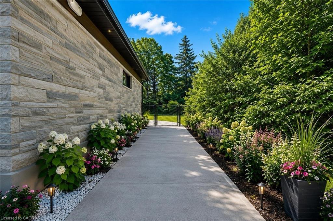
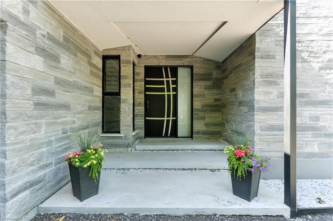
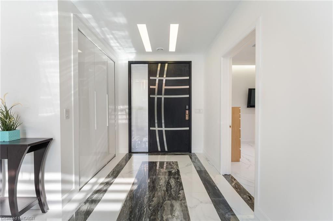
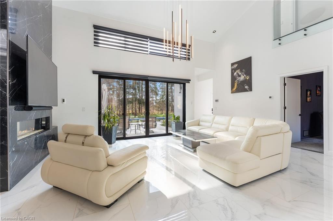
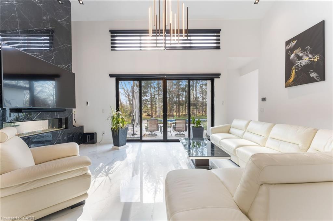
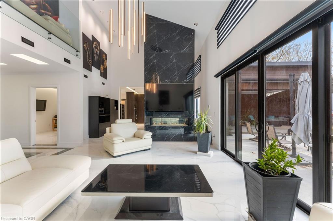
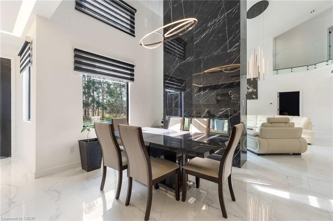
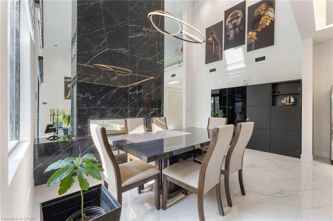
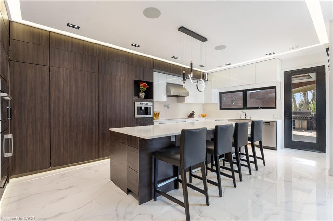
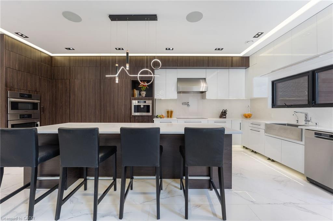
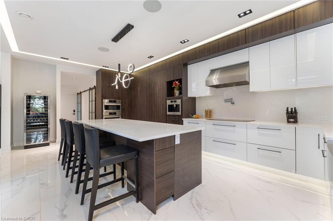
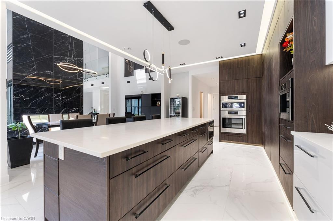
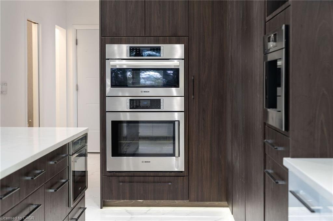
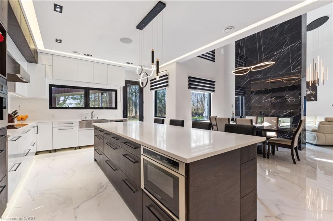
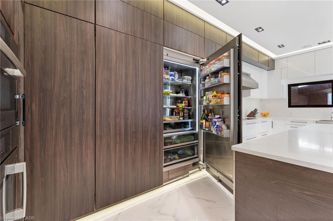
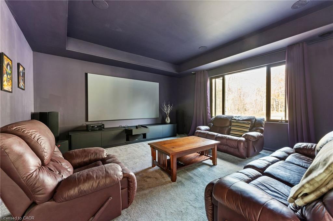
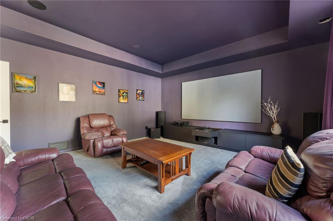
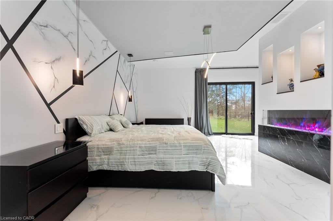
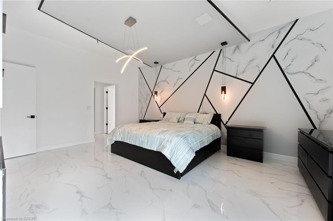
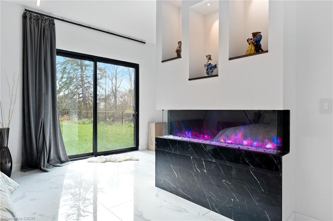
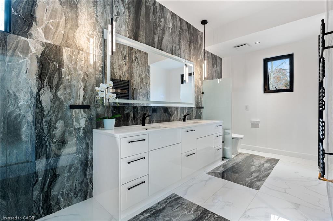
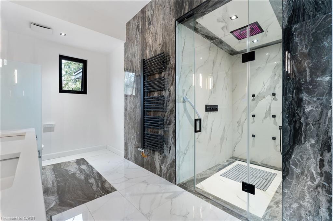
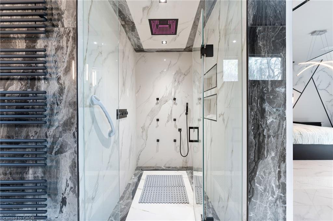
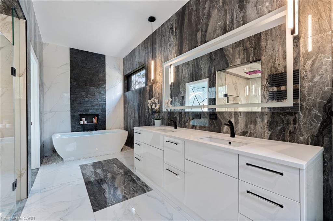
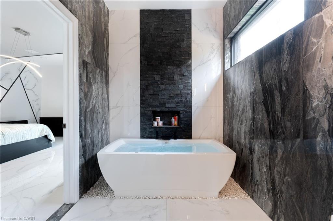
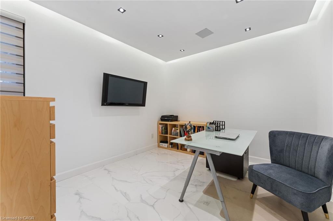
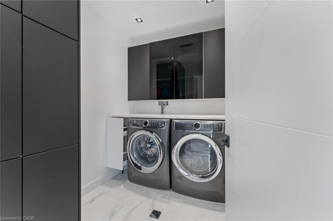
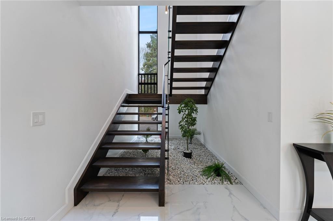
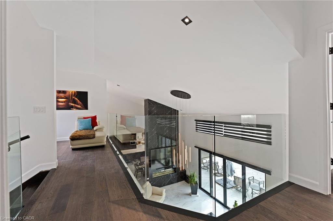
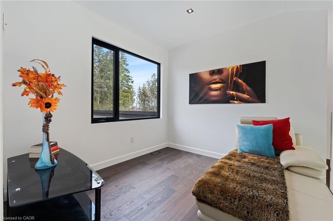
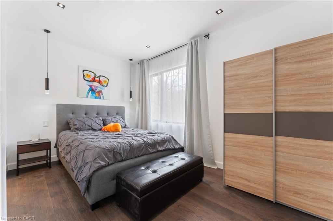
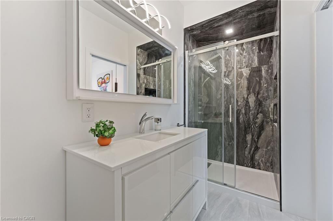
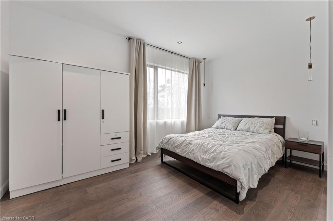
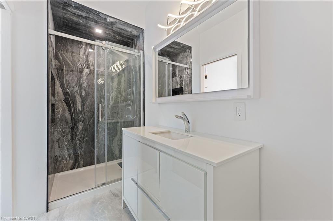
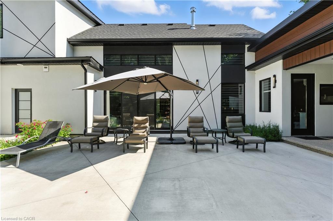
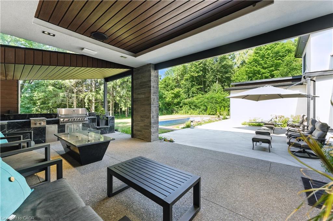
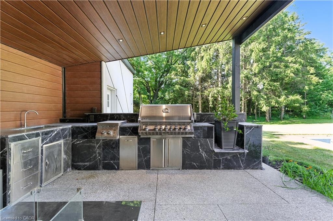
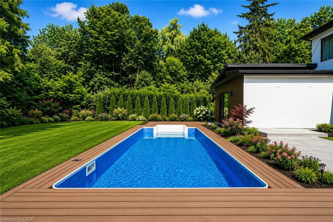
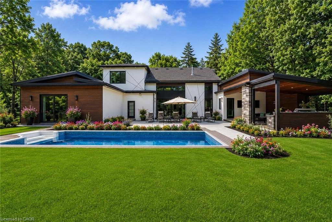
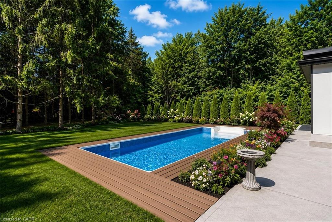
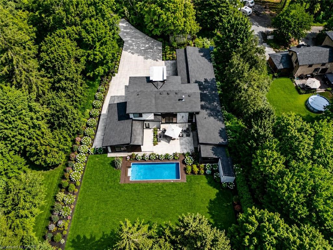
Experience the ultimate blend of cutting-edge technology and refined luxury in this exceptional brand-new estate. Set on a private lot with a drilled well and septic system, this impressive 3-bedroom, 3.5-bath home offers a thoughtfully designed open-concept layout with in-floor heating throughout the main level for year-round comfort. Designed for modern living, the home is fully equipped with advanced smart features including Wi-Fi controlled shades, a custom facial recognition smart lock, a premium water treatment system, and an integrated Sonos sound system. The chef-inspired kitchen is a true showpiece, complete with high-end Bosch appliances, a Dacor refrigerator, a built-in coffee station, custom cabinetry, quartz countertops, and striking oversized tile flooring. The living space is warm and inviting, highlighted by a custom Heat & Glo fireplace and seamless flow for entertaining. The primary suite offers a spa-like retreat with a luxurious ensuite featuring multiple body sprayers, a hydrotherapy tub, heated towel rack, Bluetooth mirrors, and designer lighting. Entertainment continues in the fully equipped home theatre with premium audio-visual components and a large projection screen, perfect for movie nights. Step outside to your own private oasis featuring a saltwater pool, a fully outfitted natural gas outdoor kitchen, granite fireplace, and wiring for outdoor entertainmentideal for hosting or relaxing in style. Built with quality and longevity in mind, this home also includes a high-capacity septic system, two-stage leaching bed, and a durable 40-year fiberglass roof. A rare offering that perfectly combines luxury, comfort, and innovation.
Details
| MLS # | 40838640 |
|---|---|
| Listing Type | For Sale |
| Style | House |
| Sub-Type | Resale |
| Status | Active |
| Days On Site | 67 |
| Listing Provided By | Real Broker Ontario Ltd. | Chris Costabile |
Features
| Bed(s) | 3 |
|---|---|
| Bath(s) | 4 Total |
| SQ Feet | 3,182 |
| Garage | 3 |
| Pool | Yes |
| Story(s) | 2 |
| Zoning | RR |
Interior
| Appliances | Dishwasher, Dryer, Refrigerator, Stove, Washer |
|---|---|
| Rooms Total | 16 |
| Interior Features | None |
| Cooling | Central Air |
| Cooling Yes / No | No |
| Heating | Electric, Forced Air, Natural Gas, Radiant Floor |
| Heating Yes / No | Yes |
| Fireplaces Total | 2 |
Exterior
| Lot Features | Rural, None |
|---|---|
| Construction Materials | Metal/Steel Siding, Stone, Stucco |
| Roof | Fiberglass |
| Foundation Details | Concrete Perimeter, Poured Concrete |
Parking
| Garage Spaces | 3 |
|---|---|
| Parking Features | Attached Garage |
| Open Parking Yes / No | Yes |
| Attached Garage Yes / No | Yes |
Utilities
| Sewer | Septic Tank |
|---|
Taxes
| Tax Annual Amount | 10558.45 |
|---|
Area Information
| Province | ON |
|---|---|
| County | Brant County |
| City | Brantford |
| Postal Code | N3T 5L6 |
| Area | 2115 SW Rural |
| Subarea | 2118 Oakland |
| Community Name | 2118 Oakland |
| Listing VS Median (in 2118 Oakland) | |
Price: $1,998,000 low | high Med: $1,998,000 sqft: 3,182 low | high Med: 3,182 $ / sqft: $628 low | high Med: $628 On site: 67 low | high Med: 67 | |
Request a showing
Request a showing
Contact
Learn More About This Property

| Province | ON |
|---|---|
| County | Brant County |
| City | Brantford |
| Postal Code | N3T 5L6 |
| Area | 2115 SW Rural |
| Subarea | 2118 Oakland |
| Community Name | 2118 Oakland |
| Listing VS Median (in 2118 Oakland) | |
Price: $1,998,000 low | high Med: $1,998,000 sqft: 3,182 low | high Med: 3,182 $ / sqft: $628 low | high Med: $628 On site: 67 low | high Med: 67 | |