 New Listing
533-5055 Greenlane Road,Beamsville, ON L0R 1B3
Beamsville, ON L0R 1B3







Description
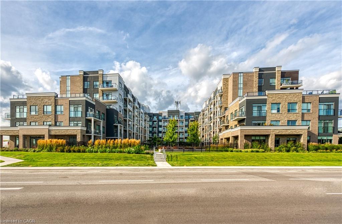
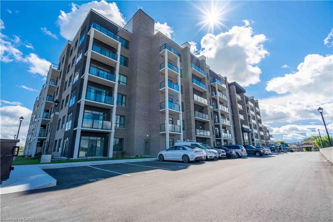
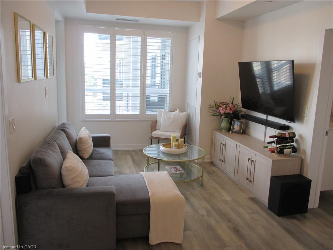
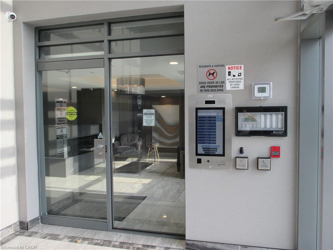
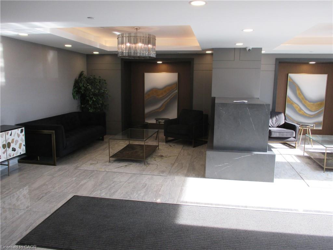
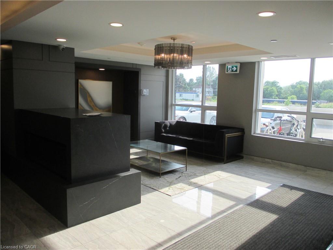
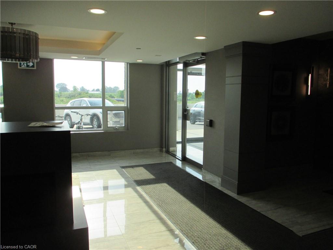
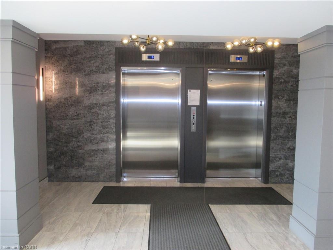
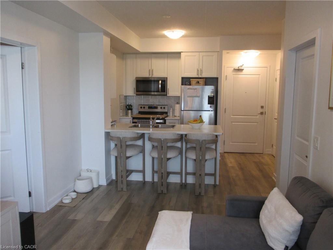
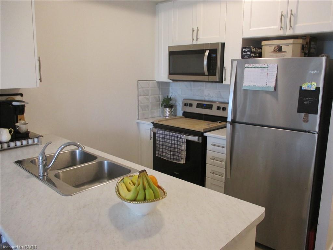
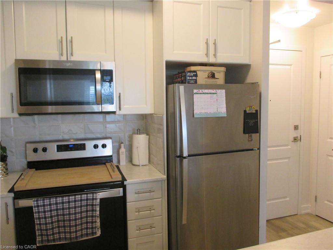
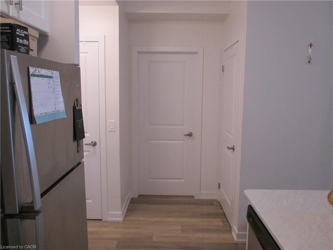
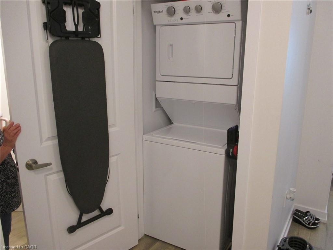
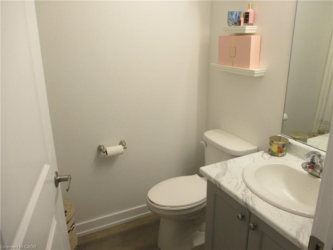
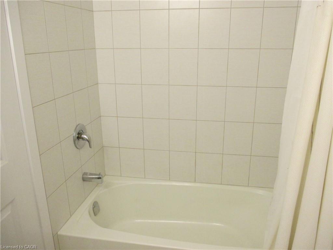
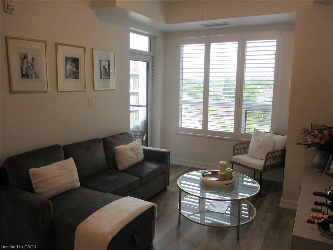
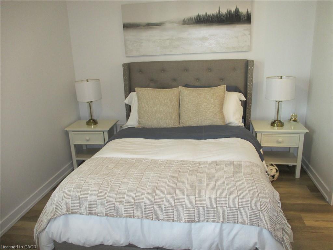
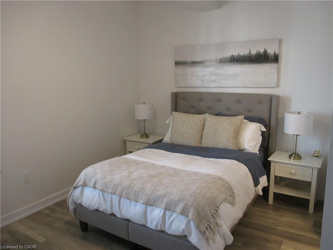
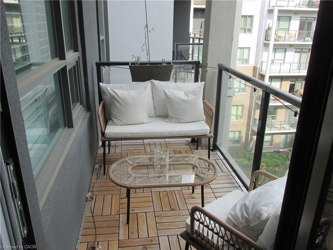
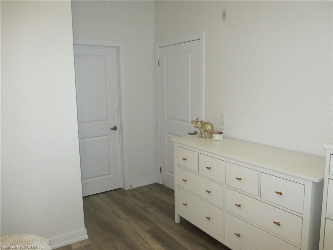
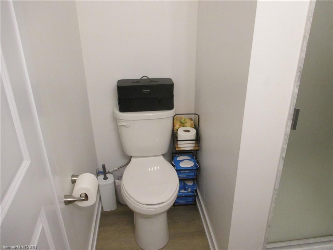
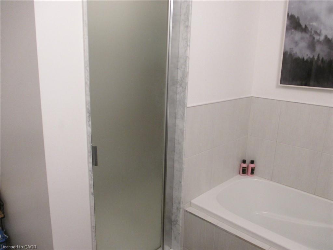
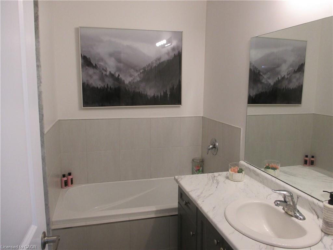
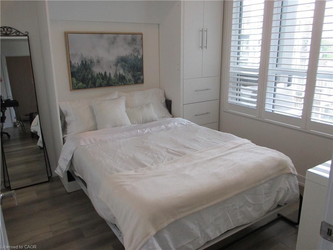
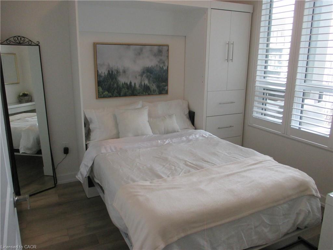
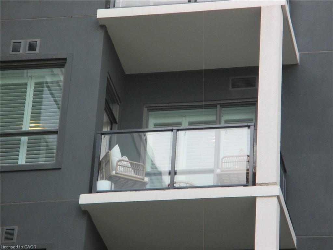
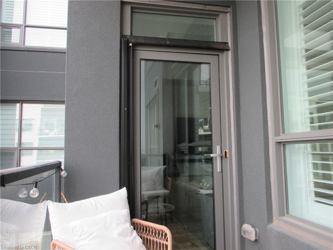
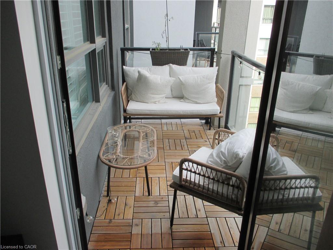
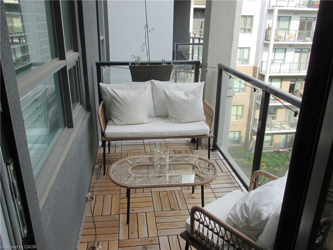
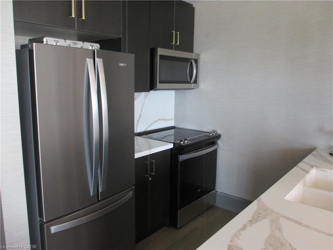
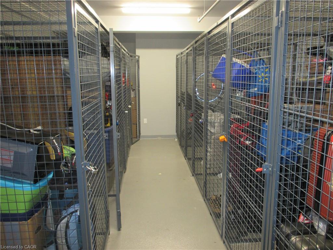
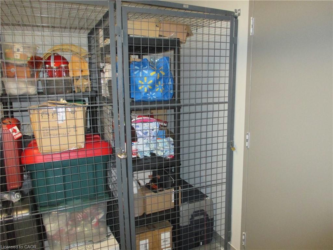
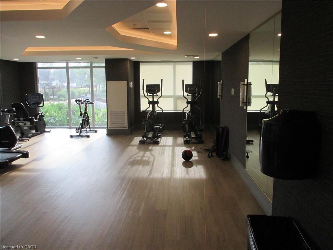
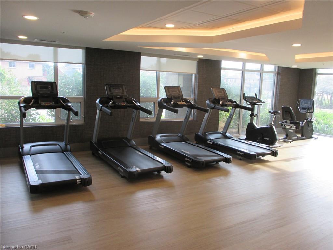
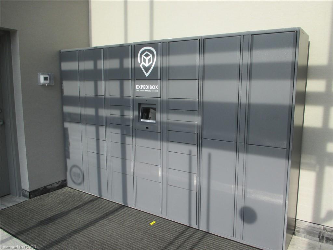
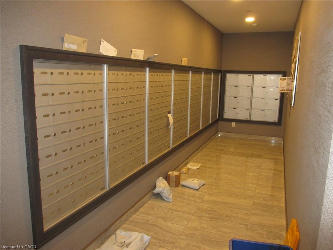
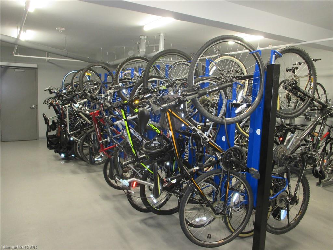
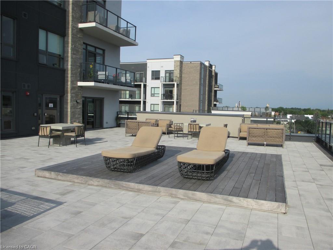
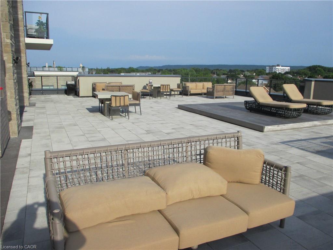
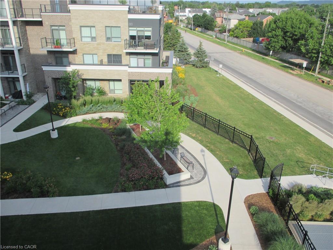
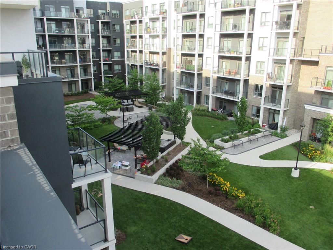
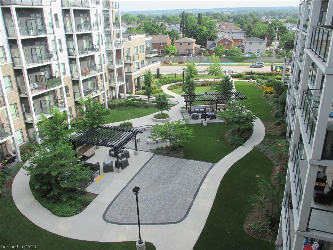
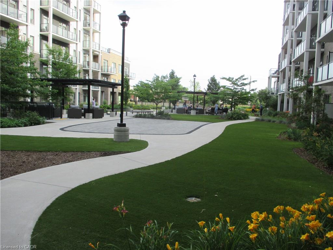
Great opportunity to own a spacious Main Floor 2 Bedroom + 2 Bath! Comes with 1 underground parking spot, 1 storage locker and a state ofthe art Geothermal Heating and Cooling system which keeps the hydro bills low!!! Enjoy the open concept kitchen and living room with stainlesssteel appliances, a breakfast bar and two cozy bedrooms. Primary bedroom with a four piece ensuite. The condo is complete with a 4piecebathroom, in-suite laundry, and a private terrace with unobstructed views of the courtyard. Enjoy all of the fabulous amenities that this buildinghas to offer; including a party room, modern fitness facility, rooftop patio and bike storage. Situated in the desirable Beamsville community withfabulous dining, shopping, schools and parks. 25 minute drive to downtown Burlington, 20 minute commute to Niagara Falls, you don't want tomiss this opportunity, book your showing today!
Details
| MLS # | 40856566 |
|---|---|
| Listing Type | For Sale |
| Style | Condominium |
| Building Name | Utopia |
| HOA Dues | $492 |
| Sub-Type | Resale |
| Status | Active |
| Year | 2020 |
| Days On Site | 1 |
| Listing Provided By | Royal LePage Macro Realty | Mario Carvalho |
Features
| Bed(s) | 2 |
|---|---|
| Bath(s) | 2 Total |
| SQ Feet | 784 |
| Garage | 1 |
| Story(s) | 1 |
| Zoning | GC |
| Water Front | Yes |
| Property View | Yes |
Interior
| Appliances | Water Heater, Built-in Microwave, Dishwasher, Dryer, Refrigerator, Stove, Washer |
|---|---|
| Rooms Total | 7 |
| Interior Features | Auto Garage Door Remote(s), Elevator, Separate Heating Controls |
| Cooling | Central Air |
| Cooling Yes / No | No |
| Heating | Forced Air, Natural Gas |
| Heating Yes / No | Yes |
| Window Features | Window Coverings |
| Laundry Features | In-Suite |
Exterior
| Exterior Features | Balcony, Controlled Entry, Landscaped, TV Tower/Antenna |
|---|---|
| Lot Features | Urban, Business Centre, City Lot, Highway Access, Landscaped, Major Highway, Marina, Park, Place of Worship, Schools |
| Construction Materials | Aluminum Siding, Stone, Stucco |
| Roof | Flat |
| Foundation Details | Poured Concrete |
| Waterfront Features | Access to Water |
| Patio And Porch Features | Open, Patio |
| Security Features | Smoke Detector |
Parking
| Garage Spaces | 1 |
|---|---|
| Parking Features | Garage Door Opener, Asphalt |
| Attached Garage Yes / No | No |
Utilities
| Utilities | Cell Service, Electricity Connected, Garbage/Sanitary Collection, High Speed Internet Avail, Phone Available |
|---|---|
| Sewer | Sewer (Municipal) |
Taxes
| Tax Annual Amount | 2992.41 |
|---|
Area Information
| Province | ON |
|---|---|
| County | Niagara |
| City | Beamsville |
| Postal Code | L0R 1B3 |
| Area | Lincoln |
| Subarea | 981 Lincoln Lake |
| Community Name | 981 Lincoln Lake |
| Listing VS Median (in 981 Lincoln Lake) | |
Price: $479,999 low | high Med: $750,000 sqft: 784 low | high Med: 1,911 $ / sqft: $612 low | high Med: $392 On site: 1 low | high Med: 113 | |
Market Activity L0R 1B3
Request a showing
Request a showing
Contact
Learn More About This Property

| Province | ON |
|---|---|
| County | Niagara |
| City | Beamsville |
| Postal Code | L0R 1B3 |
| Area | Lincoln |
| Subarea | 981 Lincoln Lake |
| Community Name | 981 Lincoln Lake |
| Listing VS Median (in 981 Lincoln Lake) | |
Price: $479,999 low | high Med: $750,000 sqft: 784 low | high Med: 1,911 $ / sqft: $612 low | high Med: $392 On site: 1 low | high Med: 113 | |