 New Listing
 In-Person: 10/10 2:00 PM - 4:00 PM
In-Person: 10/11 2:00 PM - 4:00 PM
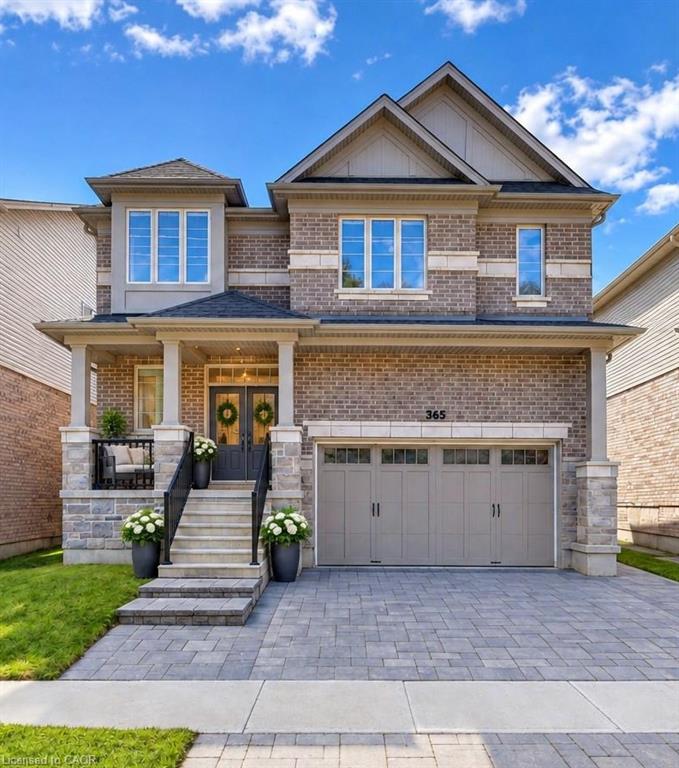
365 Woolwich Street,Waterloo, ON N2K 0E7
Waterloo, ON N2K 0E7

Description
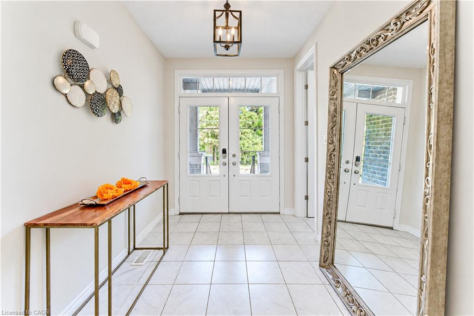
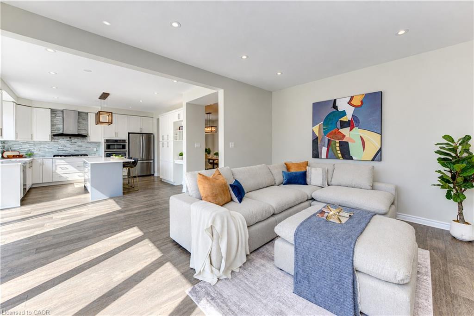
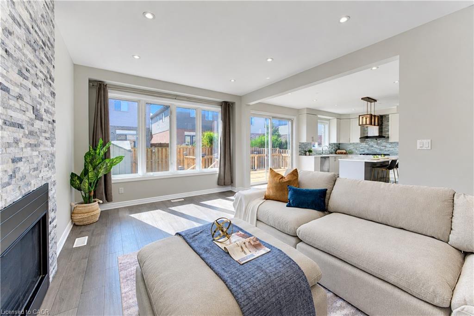
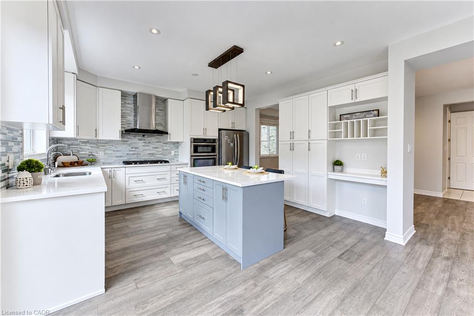
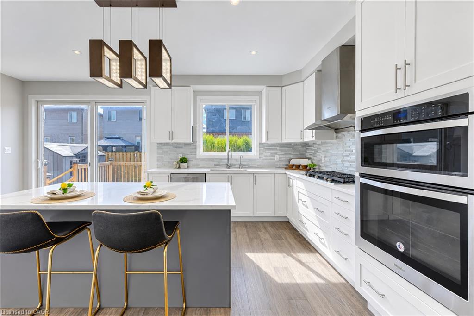
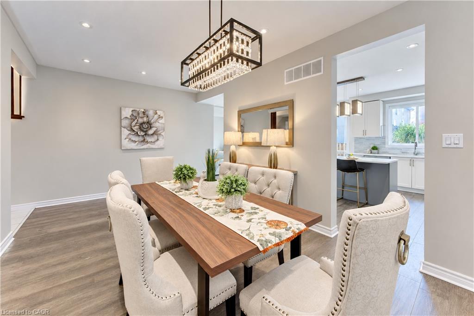
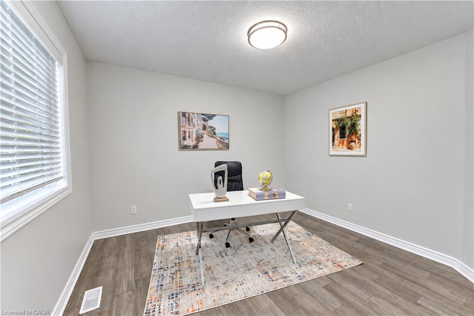
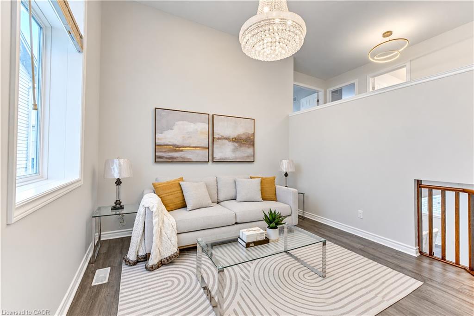
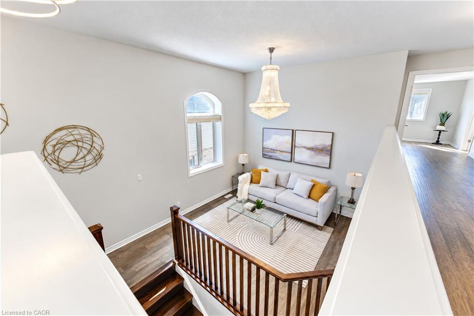
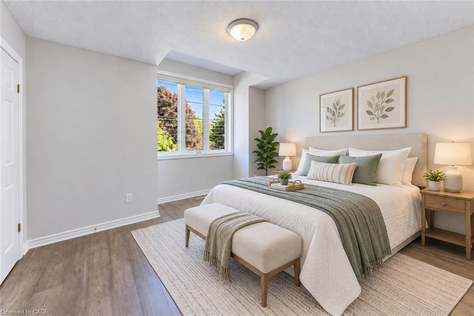
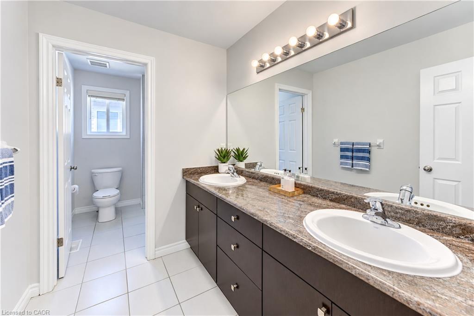
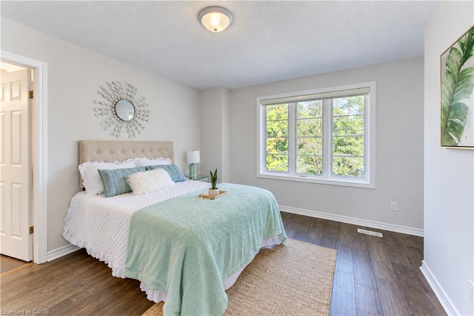
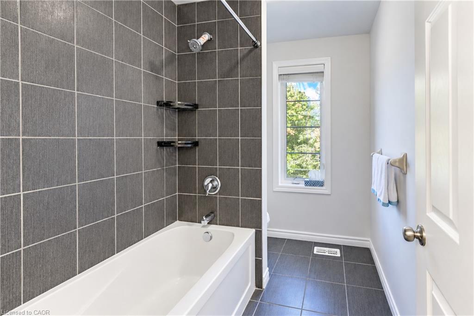
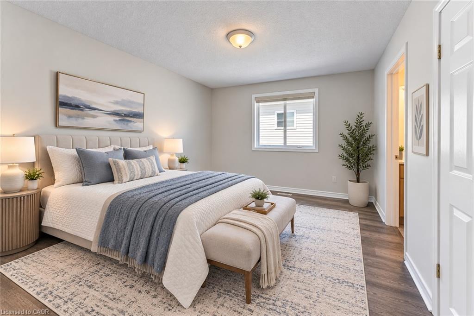
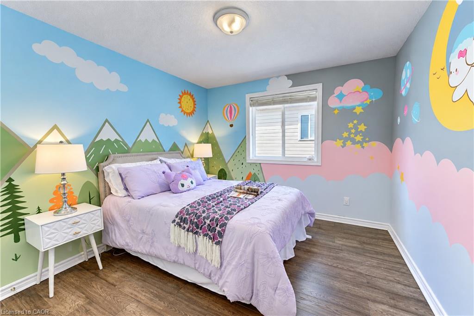
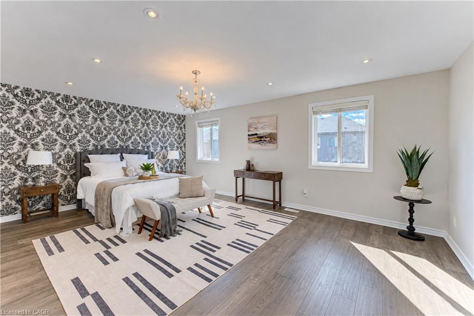
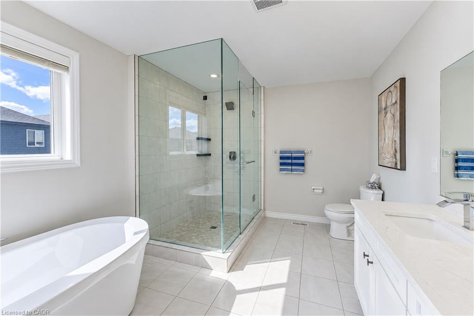
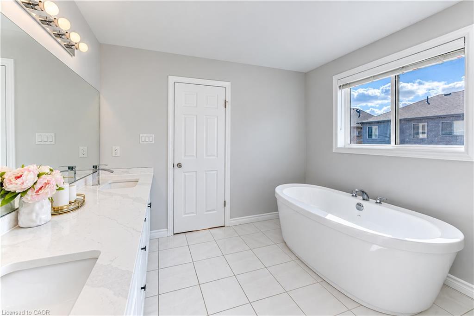
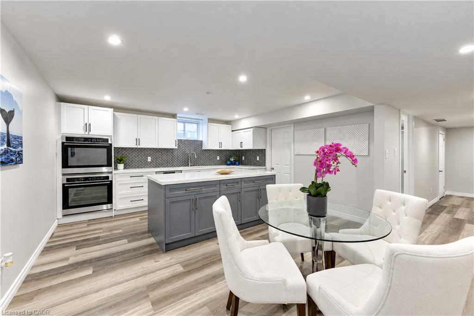
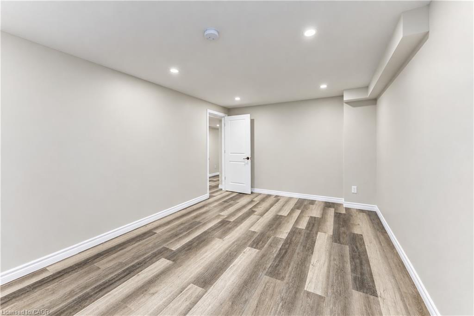
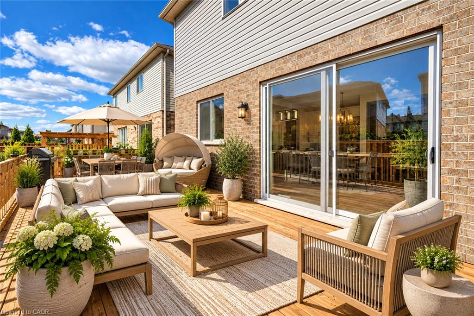
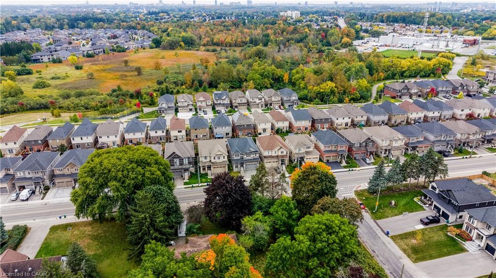
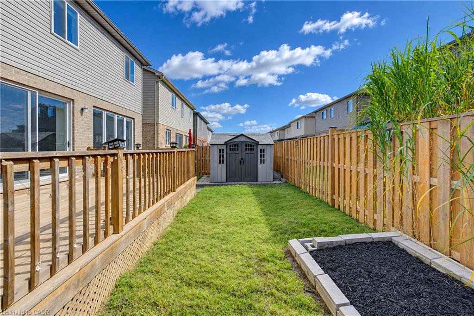
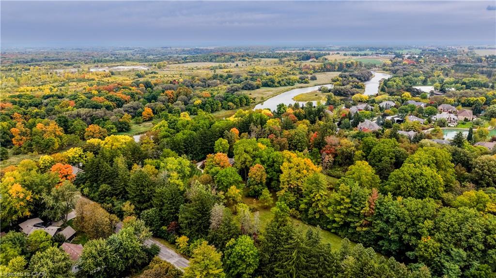
Welcome to 365 Woolwich Street, an exceptional executive home ideally positioned near the prestigious Kiwanis Park area, offering over 4,300 sq. ft. of beautifully finished living space with 7 bedrooms, 5 bathrooms, 2 kitchens, and multiple living areas. Designed for modern and multigenerational living, this beautifully maintained residence features soaring ceilings, elegant lighting, contemporary fireplaces, and stylish finishes throughout. Designed for everyday living and entertaining, the main kitchen features stainless steel appliances, a gas stove, built-in wall oven, extensive cabinetry, and a large centre island, flowing naturally into the dining area and complemented by two distinct living rooms. The outdoor patio extends the experience for summer dining and gatherings. The primary suite offers a private retreat, complete with a walk-in closet and gorgeous ensuite featuring a separate shower and soaker tub. Adding exceptional versatility is the additional private living space with its own well-appointed kitchen, featuring stainless steel appliances, built-in double wall ovens, and dishwasher-ideal for extended family, adult children, or guests who appreciate added independence and privacy while remaining connected under one roof. Ideally located near Kiwanis Park, trails, schools, shopping, and everyday amenities, this distinctive Waterloo home brings together luxury, space, and versatility for families to live, gather, and grow.
Details
| MLS # | 40867977 |
|---|---|
| Listing Type | For Sale |
| Style | House |
| Sub-Type | Resale |
| Status | Active |
| Days On Site | 3 |
| Listing Provided By | KELLER WILLIAMS INNOVATION REALTY | Stacey Chan |
Features
| Bed(s) | 7 |
|---|---|
| Bath(s) | 5 Total |
| SQ Feet | 3,212 |
| Garage | 2 |
| Basement | Y |
| Story(s) | 2 |
| Zoning | R5 |
| Acreage | 0.01 |
Interior
| Appliances | Range, Oven, Built-in Microwave, Dishwasher, Dryer, Gas Stove, Range Hood, Refrigerator, Washer |
|---|---|
| Rooms Total | 20 |
| Interior Features | Auto Garage Door Remote(s), Built-In Appliances, In-Law Floorplan |
| Cooling | Central Air |
| Cooling Yes / No | No |
| Heating | Forced Air |
| Heating Yes / No | Yes |
| Fireplaces Total | 1 |
| Fireplace Features | Living Room |
Exterior
| Lot Features | Urban, Ample Parking, Park, Trails |
|---|---|
| Construction Materials | Aluminum Siding, Brick, Stone |
| Roof | Asphalt Shing |
| Security Features | Smoke Detector |
Parking
| Garage Spaces | 2 |
|---|---|
| Parking Features | Attached Garage, Garage Door Opener |
| Open Parking Yes / No | Yes |
| Attached Garage Yes / No | Yes |
Utilities
| Sewer | Sewer (Municipal) |
|---|
Taxes
| Tax Annual Amount | 8535 |
|---|
Area Information
| Province | ON |
|---|---|
| County | Waterloo |
| City | Waterloo |
| Postal Code | N2K 0E7 |
| Area | 1 Waterloo East |
| Subarea | 120 Lexington | Lincoln Village |
| Community Name | 120 Lexington/Lincoln Village |
| Listing VS Median (in 120 Lexington/Lincoln Village) | |
Price: $1,450,000 low | high Med: $661,950 sqft: 3,212 low | high Med: 1,462 $ / sqft: $451 low | high Med: $457 On site: 3 low | high Med: 12.5 | |
Request a showing
Request a showing
Contact
Learn More About This Property

| Open House |
|---|
| In-Person 10/10 2:00 PM - 4:00 PM |
| In-Person 10/11 2:00 PM - 4:00 PM |
| Province | ON |
|---|---|
| County | Waterloo |
| City | Waterloo |
| Postal Code | N2K 0E7 |
| Area | 1 Waterloo East |
| Subarea | 120 Lexington | Lincoln Village |
| Community Name | 120 Lexington/Lincoln Village |
| Listing VS Median (in 120 Lexington/Lincoln Village) | |
Price: $1,450,000 low | high Med: $661,950 sqft: 3,212 low | high Med: 1,462 $ / sqft: $451 low | high Med: $457 On site: 3 low | high Med: 12.5 | |