
 In-Person: 08/22 1:00 PM - 2:00 PM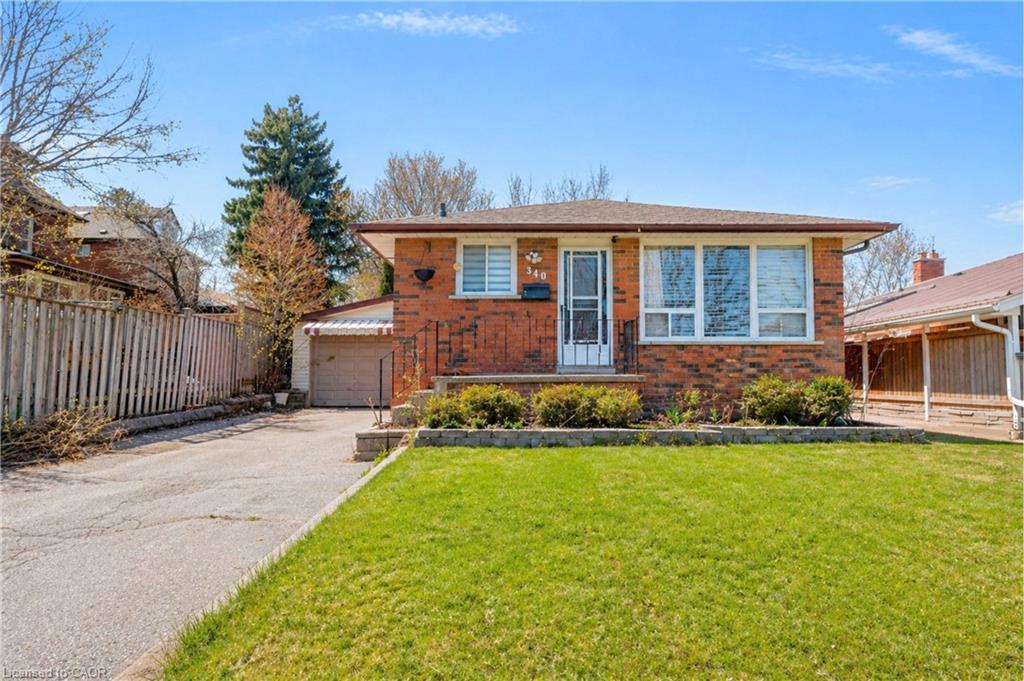
340 Fairlawn Street,Oshawa, ON L1J 4R3
Oshawa, ON L1J 4R3
















Description
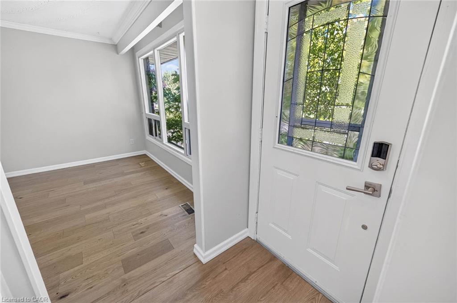
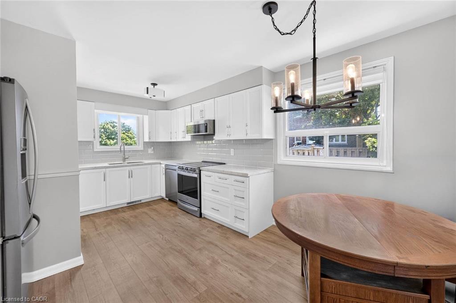
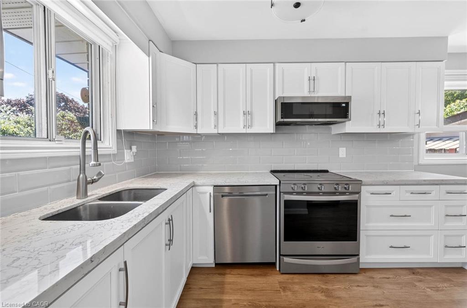
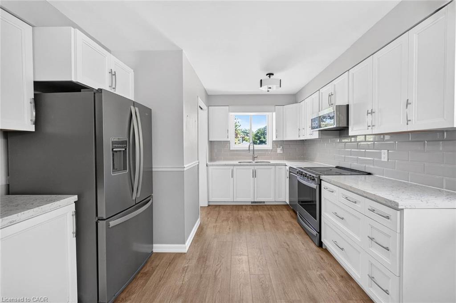
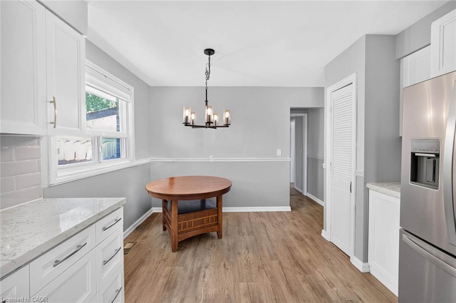
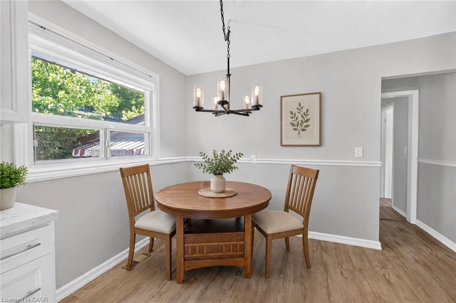
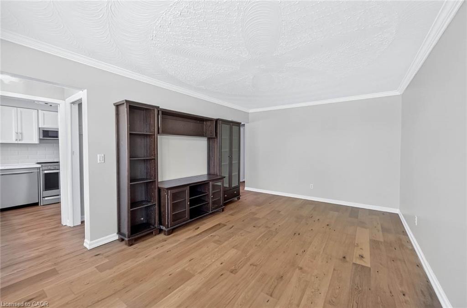
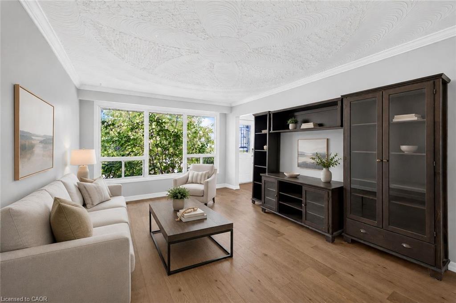
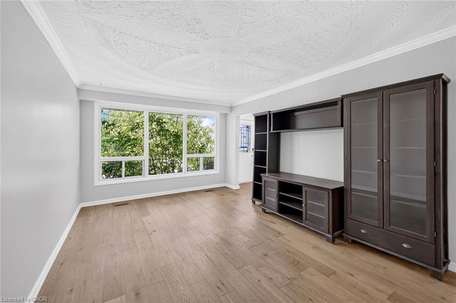
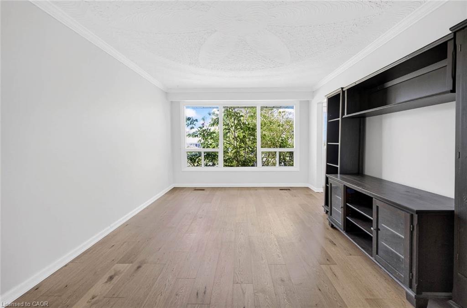
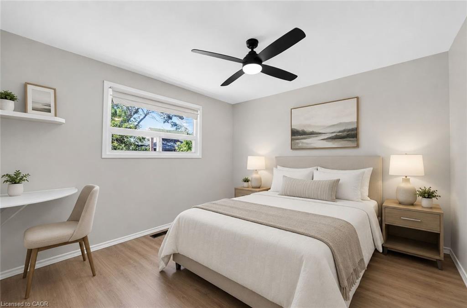
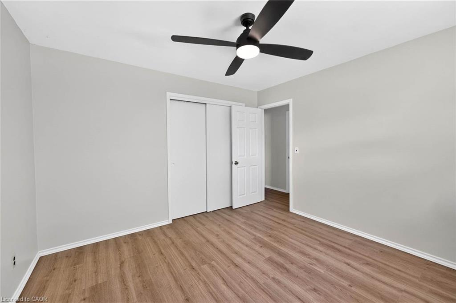
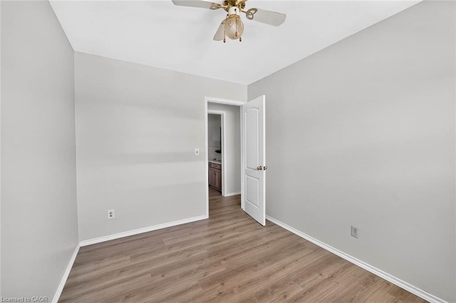
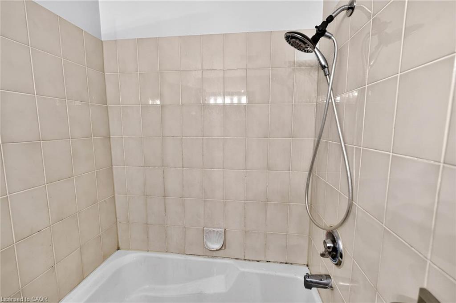
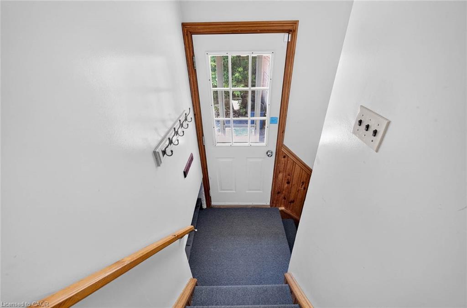
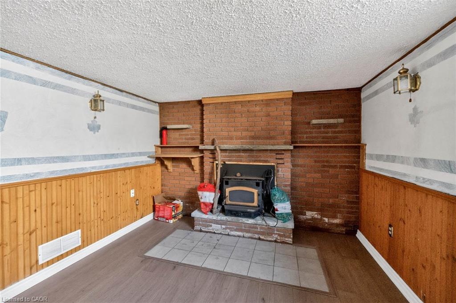
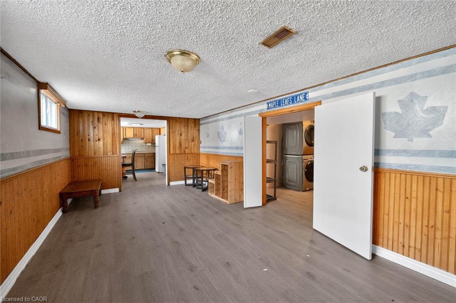
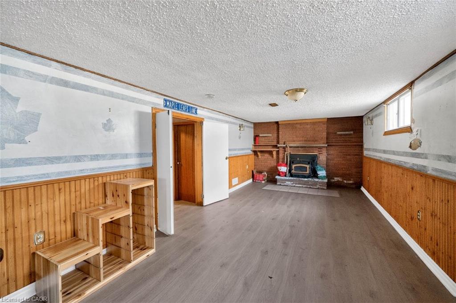
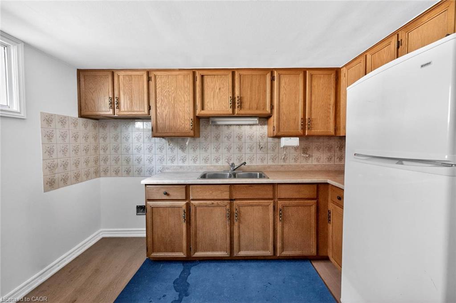
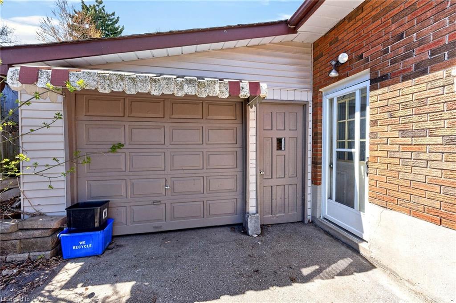
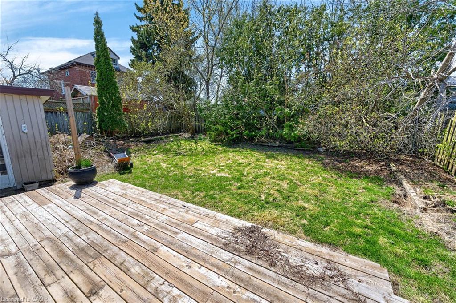
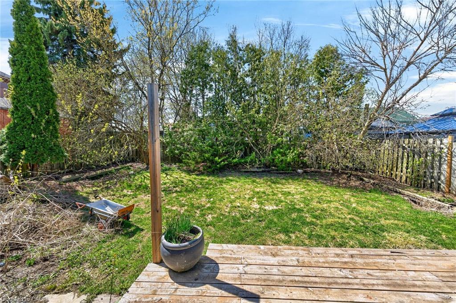
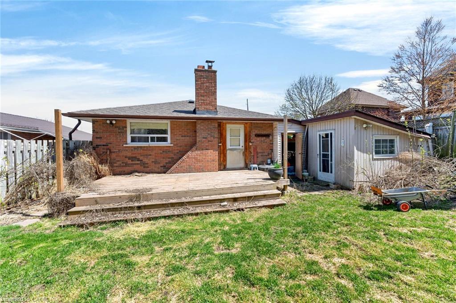
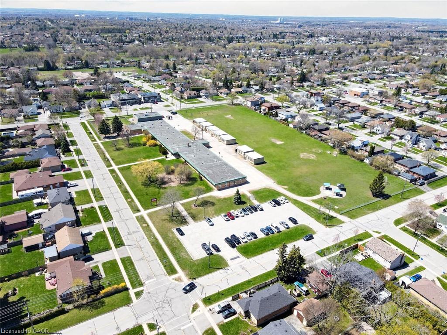
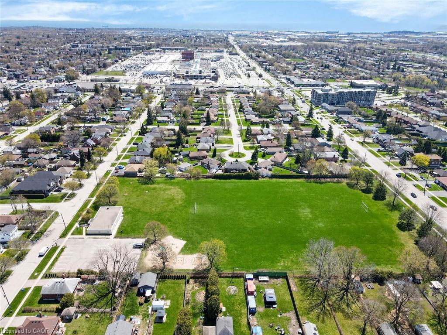
***Public Open House Saturday August 22nd From 1:00 to 2:00 PM.*** Offers Anytime. Detached Home With In Law Suite In Basement With Separate Entrance & Garage Located On Quiet Street. This Home Is Perfect For Multigenerational Living! Many Upgrades Include: Main Floor Features A Modern Kitchen With Quartz Counter Tops & Stainless Steel Appliances Renovated In 2019. Laminate Floors In Kitchen & Dining Room Done In 2025. Hardwood Floors In Living Room. Laminate Floors In Bedrooms & Hallway Done In June 2026. Just Newly Painted. Carpet Installed On Stairs & Landing In June 2026. Laminate Floors In Basement Done In 2025. Walk Out To Deck & Privacy Fenced Backyard. With The Potential To Garden, Entertain, Or Create Your Ideal Outdoor Retreat. Roof Is New Fiberglass Laminate Shingles Redone In 2022. This Is Excellent Opportunity For Renovators, Investors, Or Buyers Looking For A Project. Convenient Location - Close To Highway 401, Transit, GO Transit, Schools, Shopping, Restaurants, Oshawa Golf Club, Parks & More. An Incredible Chance To Reimagine This Solid, Well-Built Home And Create The Space You've Always Dreamed Of. Click On 4K Virtual Tour & Don't Miss This Opportunity.
Details
| MLS # | 40842442 |
|---|---|
| Listing Type | For Sale |
| Style | House |
| Sub-Type | Resale |
| Status | Active |
| Days On Site | 58 |
| Listing Provided By | LPT Realty | Nick Cuong Chuong |
Features
| Bed(s) | 4 |
|---|---|
| Bath(s) | 2 Total |
| SQ Feet | 1,062 |
| Garage | 1 |
| Basement | Y |
| Story(s) | 1 |
| Zoning | R1-C |
| Acreage | 0.12 |
Interior
| Appliances | Built-in Microwave, Dishwasher, Dryer, Refrigerator, Stove, Washer |
|---|---|
| Rooms Total | 11 |
| Interior Features | In-Law Floorplan |
| Cooling | Central Air |
| Cooling Yes / No | No |
| Heating | Forced Air, Natural Gas |
| Heating Yes / No | Yes |
| Window Features | Window Coverings |
| Laundry Features | In Basement |
Exterior
| Lot Features | Urban, Park, Public Transit, Schools, Shopping Nearby |
|---|---|
| Construction Materials | Brick |
| Roof | Fiberglass |
Parking
| Garage Spaces | 1 |
|---|---|
| Parking Features | Attached Garage |
| Open Parking Yes / No | Yes |
| Attached Garage Yes / No | Yes |
Utilities
| Sewer | Sewer (Municipal) |
|---|
Taxes
| Tax Annual Amount | 5439.47 |
|---|
Area Information
| Province | ON |
|---|---|
| County | Durham |
| City | Oshawa |
| Postal Code | L1J 4R3 |
| Area | Oshawa |
| Subarea | Oshawa |
| Community Name | Oshawa |
| Listing VS Median (in Oshawa) | |
Price: $655,000 low | high Med: $652,000 sqft: 1,062 low | high Med: 1,187 $ / sqft: $617 low | high Med: $556 On site: 58 low | high Med: 40.5 | |
Request a showing
Request a showing
Contact
Learn More About This Property

| Open House |
|---|
| In-Person 08/22 1:00 PM - 2:00 PM |
| Province | ON |
|---|---|
| County | Durham |
| City | Oshawa |
| Postal Code | L1J 4R3 |
| Area | Oshawa |
| Subarea | Oshawa |
| Community Name | Oshawa |
| Listing VS Median (in Oshawa) | |
Price: $655,000 low | high Med: $652,000 sqft: 1,062 low | high Med: 1,187 $ / sqft: $617 low | high Med: $556 On site: 58 low | high Med: 40.5 | |