 New Listing

Description
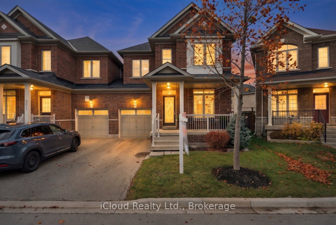
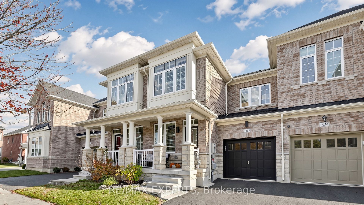
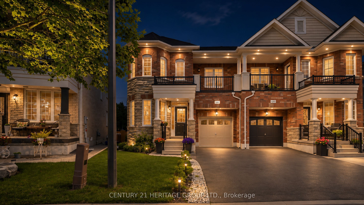
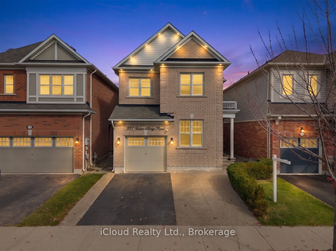
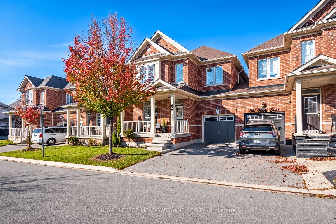
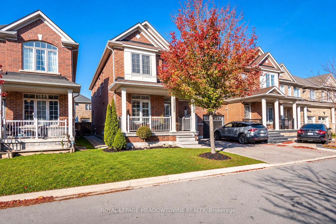
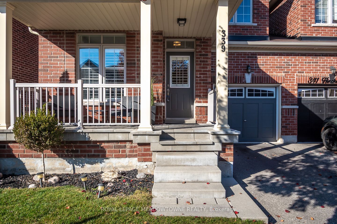
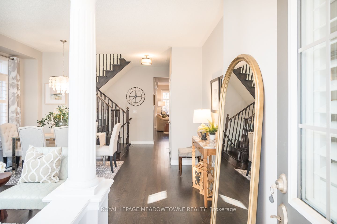
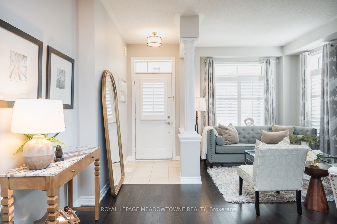
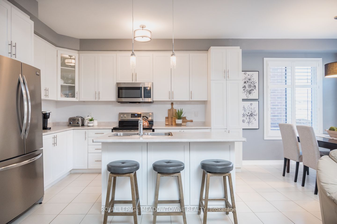
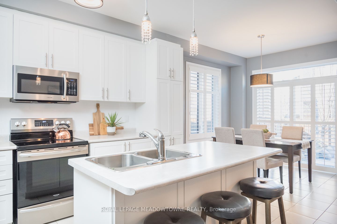
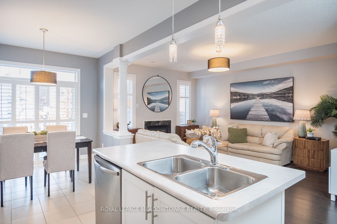
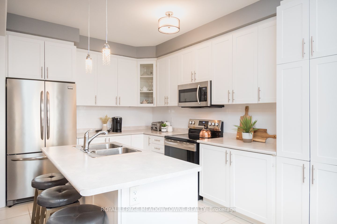
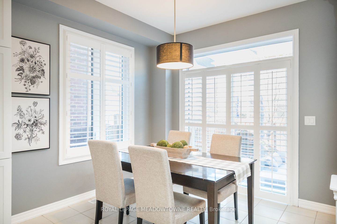
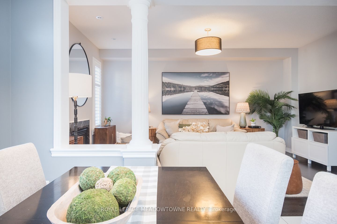
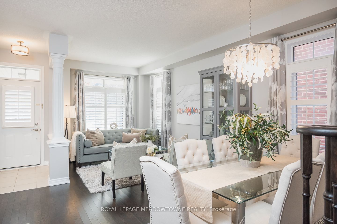
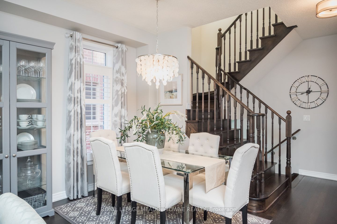
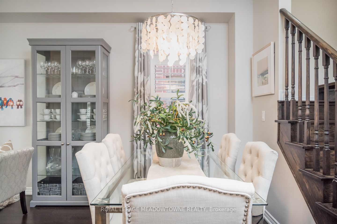
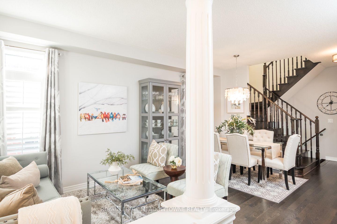
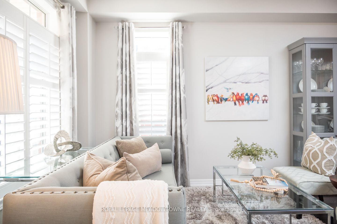
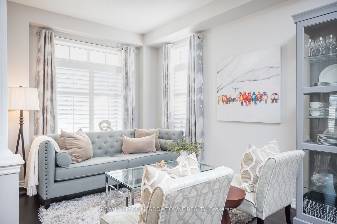
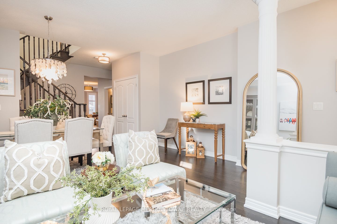
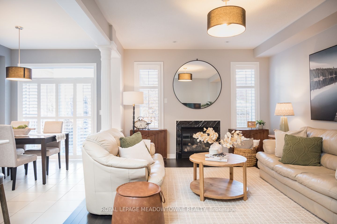
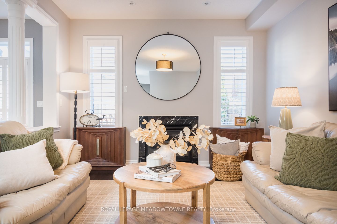
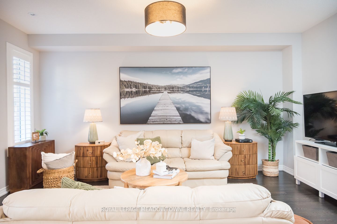
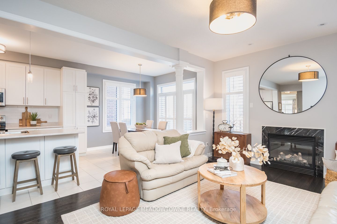
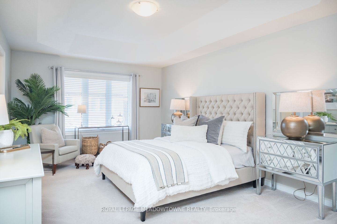
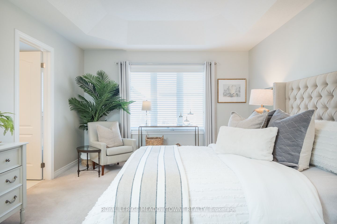
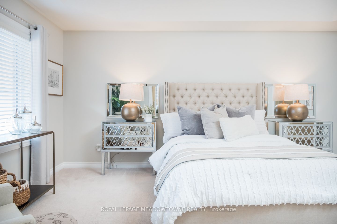
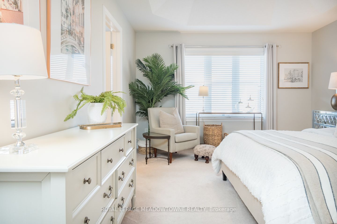
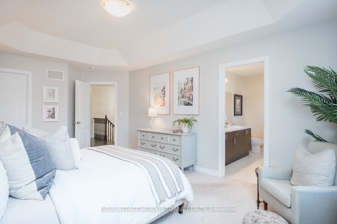
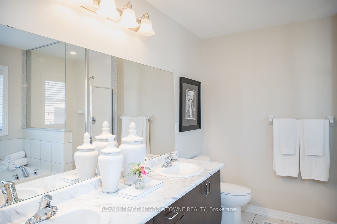
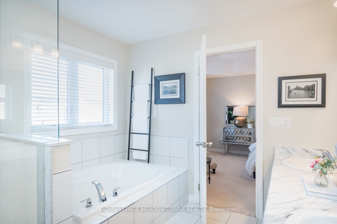
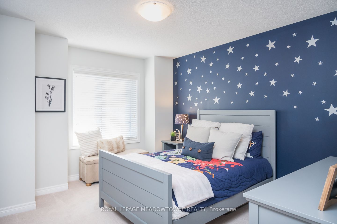
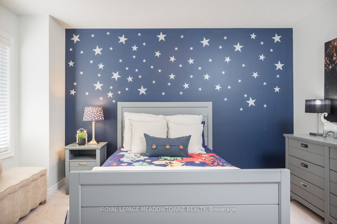
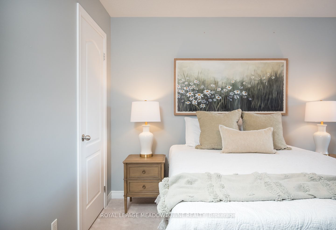
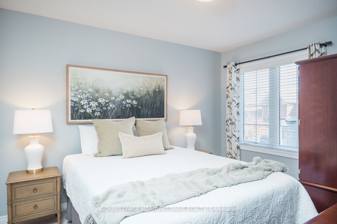
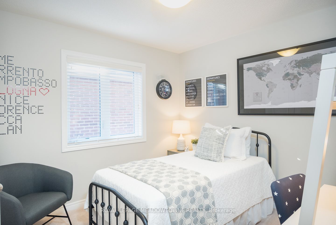
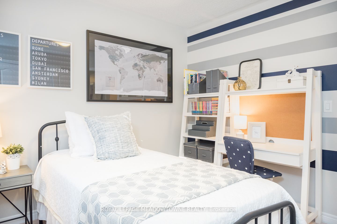
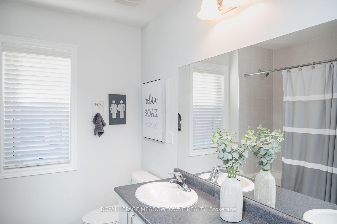
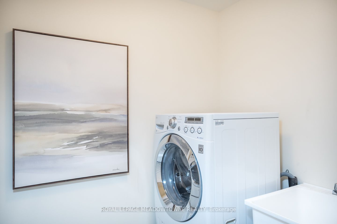
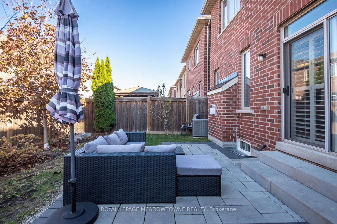
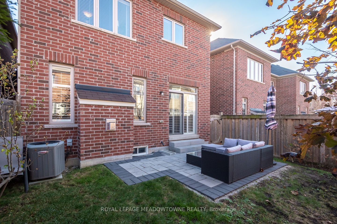
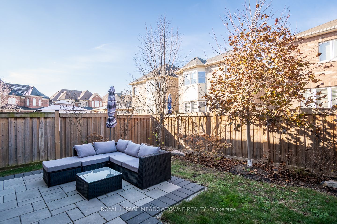
*Only attached at the garage* Welcome to 339 Hincks Drive, a beautifully appointed 4-bedroom, 3-bathroom freehold semi-detached home on a desirable street in Milton's family-friendly Clarke neighbourhood. Thoughtful upgrades, inviting living spaces and a professionally landscaped backyard make this a wonderful place to call home. A spacious covered front porch welcomes you inside, where rich dark brown hardwood flooring flows throughout the main level, staircase and upper hallway, plus 9ft ceilings on main floor. Neutral paint, upgraded lighting and custom white shutters create a timeless feel. Enjoy an open-concept living and dining room, plus a comfortable family room with cozy gas fireplace and pot lights. The stunning all-white chef's kitchen features stainless steel appliances, extra pantry storage, a customized island layout and an additional window in the eat-in area. Direct backyard access makes indoor-outdoor entertaining easy. Upstairs, the primary suite offers a tray ceiling, walk-in closet and 5-piece ensuite. Three additional bedrooms feature plush carpeting, while a 5-piece main bath with double-sink vanity and convenient upper-floor laundry add everyday practicality. A main-floor powder room completes the home's 3 bathrooms. Outside, enjoy a professionally landscaped backyard with beautiful two-toned patio, ideal for relaxing or entertaining. The unfinished basement is ready for your personal touch, while parking for 3 vehicles, including a single-car garage, (no sidewalk) adds convenience. Located in a welcoming neighbourhood with easy access to local amenities and highways/Milton GO, this home offers a wonderful balance of comfort, style and location. Come discover what makes 339 Hincks Drive so special.
Details
| MLS # | W14191822 |
|---|---|
| Listing Type | For Sale |
| Style | House |
| Sub-Type | Resale |
| Status | New |
| Year | 0 |
| Days On Site | 2 |
| Listing Provided By | ROYAL LEPAGE MEADOWTOWNE REALTY | W14191822 108800 |
Features
| Bed(s) | 4 |
|---|---|
| Bath(s) | 3 |
| Garage | 1 |
| Basement | Y |
| Story(s) | 2 |
| Acreage | 0.06 |
Interior
| Interior Features | Water Heater |
|---|---|
| Cooling | Central Air |
| Heat Source | Gas |
| Fireplace Features | Natural Gas |
| Fireplace Yes / No | Yes |
Exterior
| Exterior Features | Porch |
|---|---|
| Roof | Shingles |
| Foundation Details | Concrete |
| Construction Materials | Brick |
Parking
| Garage Yes / No | Yes |
|---|---|
| Parking Features | Private |
Utilities
| Sewer | Sewer |
|---|
Taxes
| Tax Annual Amount | 4741 |
|---|---|
| Tax Legal Description | PT 83, PLAN 20M1132 DES AS PTS 6, 7 & 8 ON 20R19881 SUBJECT TO AN EASEMENT IN GROSS OVER PT 6 ON 20R19881 AS IN HR1097824 SUBJECT TO AN EASEMENT FOR ENTRY AS IN HR1105243 TOGETHER WITH AN EASEMENT OVER PT 9 ON 20R19881 AS IN HR1211819 SUBJECT TO AN EASEMENT OVER PT 8 ON 20R19881 IN FAVOUR OF PTS 9 & 10 ON 20R19881 AS IN HR1211819 TOWN OF MILTON |
| Tax Year | 2026 |
Area Information
| Province | ON |
|---|---|
| County | Halton |
| City | Milton |
| Postal Code | L9T 8T9 |
| Area | 1027 CL Clarke |
| Listing VS Median (in L9T 8T9) | |
Price: $949,000 low | high Med: $0 On site: 2 low | high Med: | |
Request a showing
Request a showing
Contact
Learn More About This Property

| Province | ON |
|---|---|
| County | Halton |
| City | Milton |
| Postal Code | L9T 8T9 |
| Area | 1027 CL Clarke |
| Listing VS Median (in L9T 8T9) | |
Price: $949,000 low | high Med: $0 On site: 2 low | high Med: | |