 New Listing
 In-Person: 11/22 2:00 PM - 4:00 PM
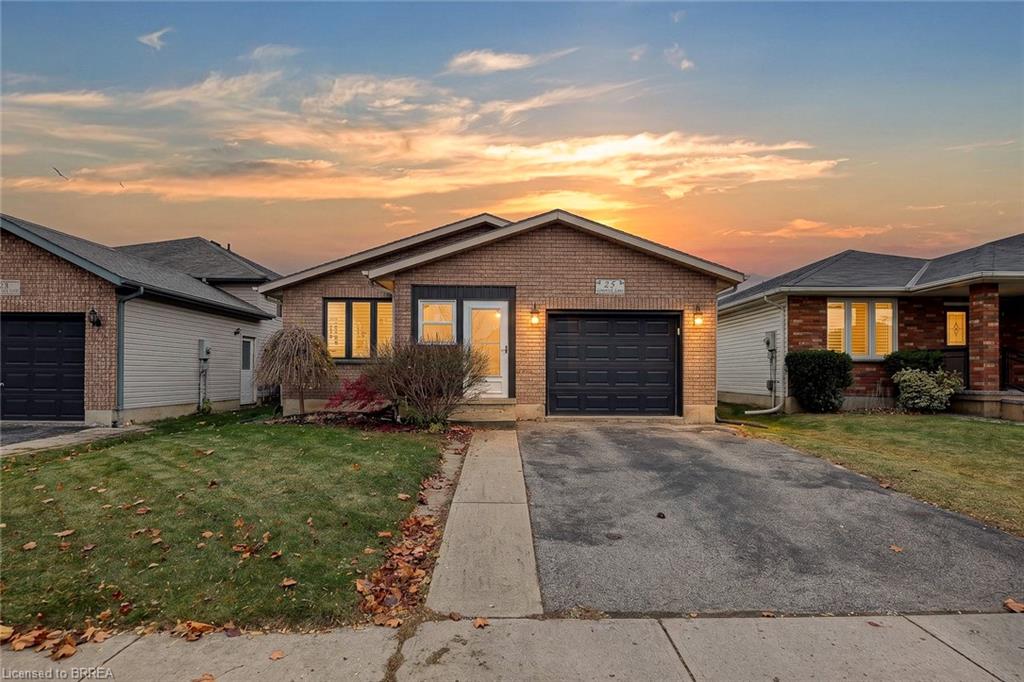
25 Limerick Lane,Brantford, ON N3T 6L3
Brantford, ON N3T 6L3

Description
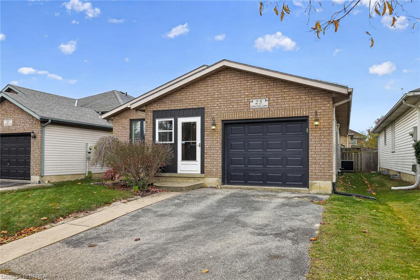
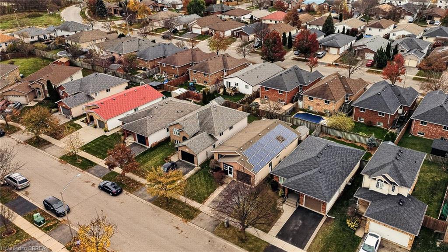
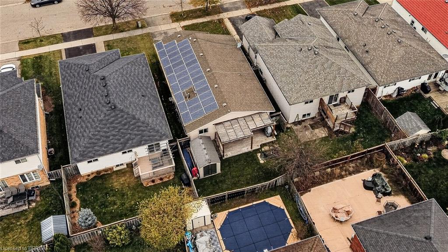
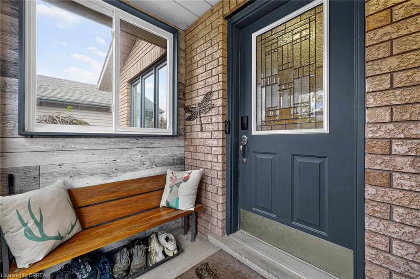
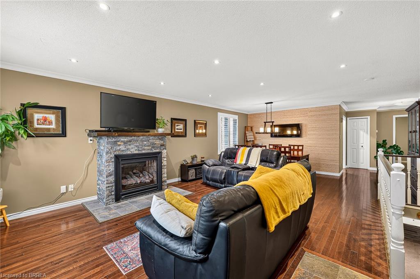
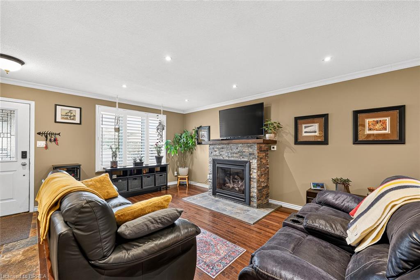
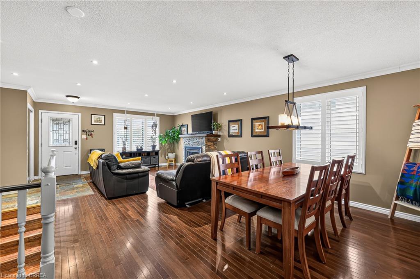
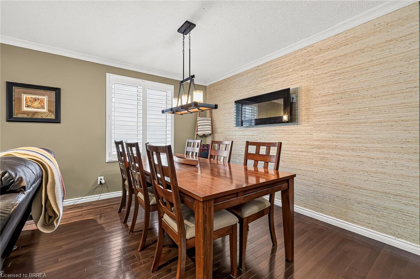
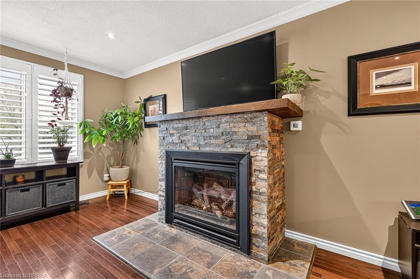
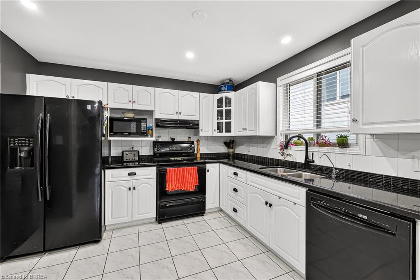
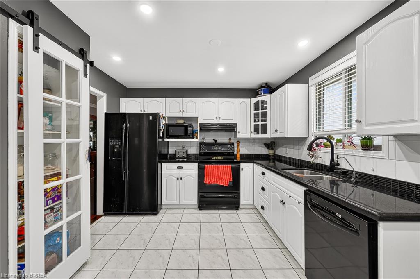
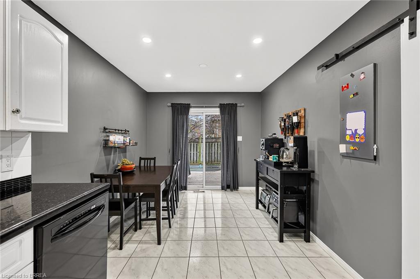
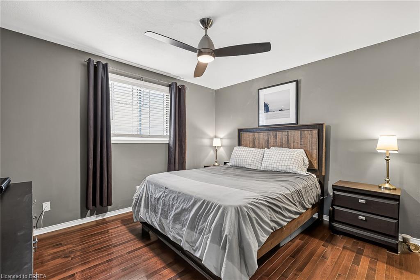
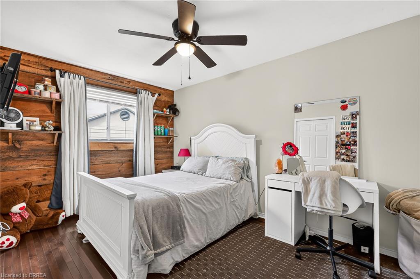
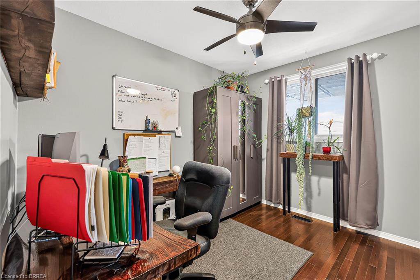
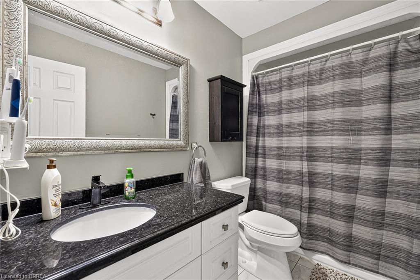
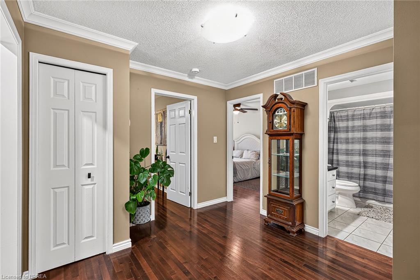
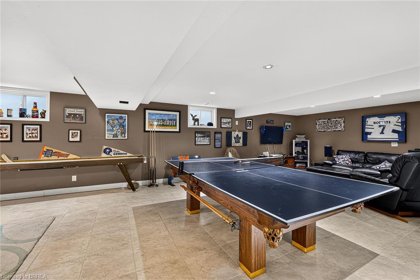
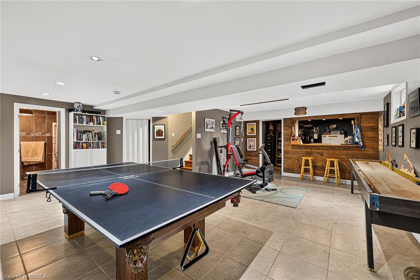
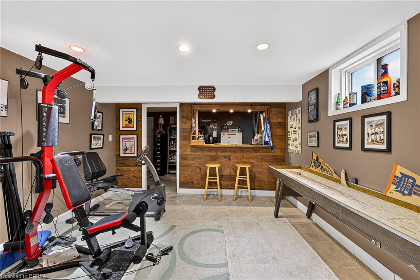
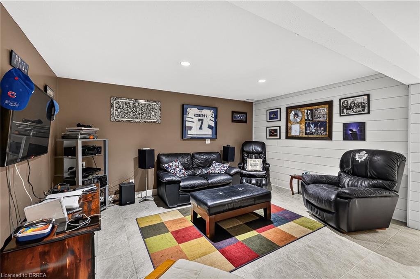
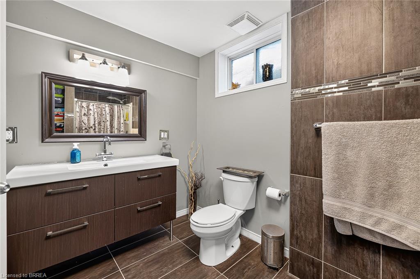
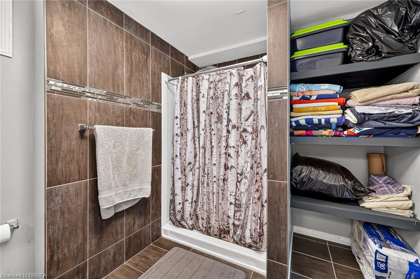
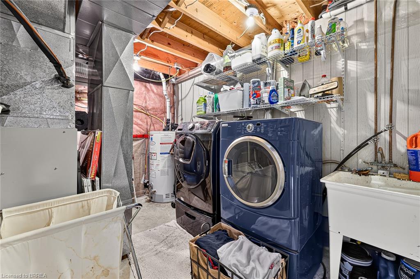
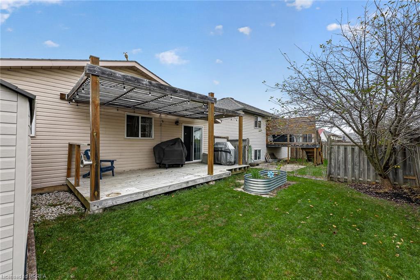
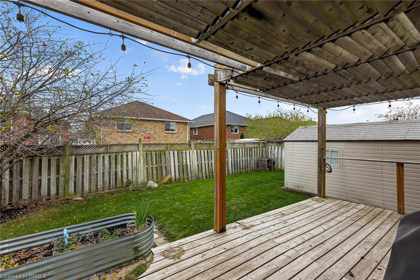
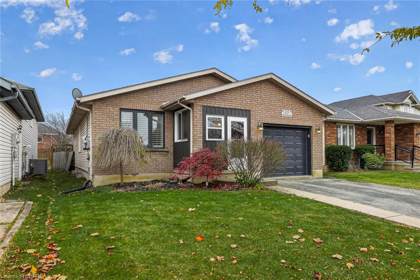
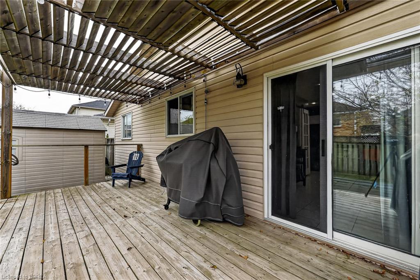
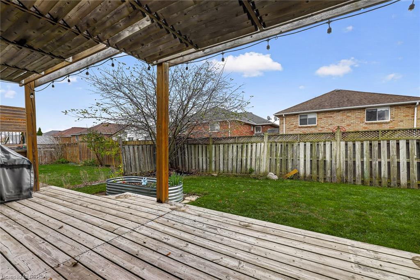
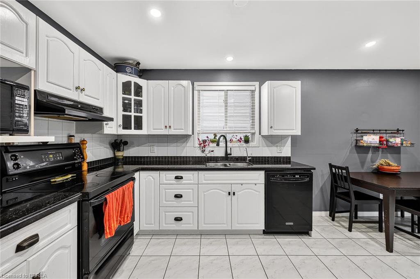
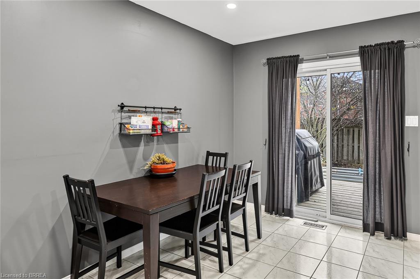
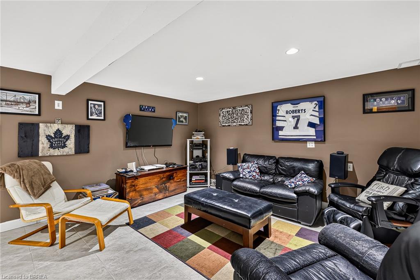
More room to live, play, and entertain! This well-maintained home offers comfortable main-floor living with a finished basement that's anything but ordinary! The main floor features hardwood flooring, a spacious living room with a striking stone fireplace, and a separate dining area perfect for family dinners and entertaining. The bright kitchen offers white cabinetry, plenty of counter space, a pantry, and a casual eating area with patio doors leading to the backyard. Three bedrooms and a full bathroom complete the main level. But the real surprise is downstairs! The finished basement is an entertainer's dream, with a generous games area, a bar for hosting friends, a separate TV lounge, and plenty of space to kick back and relax. An additional finished room, perfect for a home office, and a bathroom with a tiled shower add even more flexibility. Outside, the backyard features a deck with pergola and space to enjoy the outdoors. From family game nights to weekend get-togethers, this is a home where everyone can find their favourite spot!
Details
| MLS # | 40878605 |
|---|---|
| Listing Type | For Sale |
| Style | House |
| Sub-Type | Resale |
| Status | Active |
| Days On Site | 4 |
| Listing Provided By | Century 21 Heritage House LTD | Angela Swimm |
Features
| Bed(s) | 3 |
|---|---|
| Bath(s) | 2 Total |
| SQ Feet | 1,217 |
| Garage | 1 |
| Basement | Y |
| Story(s) | 1 |
| Zoning | R1C |
| Acreage | 0.09 |
Interior
| Appliances | Dryer, Refrigerator, Satellite Dish, Stove, Washer |
|---|---|
| Rooms Total | 14 |
| Interior Features | Central Vacuum, Auto Garage Door Remote(s) |
| Cooling | Central Air |
| Cooling Yes / No | No |
| Heating | Forced Air, Natural Gas |
| Heating Yes / No | Yes |
| Fireplaces Total | 2 |
| Fireplace Features | Electric, Living Room, Gas |
Exterior
| Lot Features | Urban, Trails |
|---|---|
| Construction Materials | Brick, Vinyl Siding |
| Roof | Asphalt Shing |
| Foundation Details | Poured Concrete |
Parking
| Garage Spaces | 1 |
|---|---|
| Parking Features | Attached Garage |
| Open Parking Yes / No | Yes |
| Attached Garage Yes / No | Yes |
Utilities
| Sewer | Sewer (Municipal) |
|---|
Taxes
| Tax Annual Amount | 4087 |
|---|
Area Information
| Province | ON |
|---|---|
| County | Brantford |
| City | Brantford |
| Postal Code | N3T 6L3 |
| Area | 2067 West Brant |
| Subarea | 2069 Donegal | McGuiness |
| Community Name | 2069 Donegal/McGuiness |
| Listing VS Median (in 2069 Donegal/McGuiness) | |
Price: $649,900 low | high Med: $649,900 sqft: 1,217 low | high Med: 1,217 $ / sqft: $534 low | high Med: $534 On site: 4 low | high Med: 4 | |
Request a showing
Request a showing
Contact
Learn More About This Property

| Open House |
|---|
| In-Person 11/22 2:00 PM - 4:00 PM |
| Province | ON |
|---|---|
| County | Brantford |
| City | Brantford |
| Postal Code | N3T 6L3 |
| Area | 2067 West Brant |
| Subarea | 2069 Donegal | McGuiness |
| Community Name | 2069 Donegal/McGuiness |
| Listing VS Median (in 2069 Donegal/McGuiness) | |
Price: $649,900 low | high Med: $649,900 sqft: 1,217 low | high Med: 1,217 $ / sqft: $534 low | high Med: $534 On site: 4 low | high Med: 4 | |