
243 Rebecca Street,Oakville, ON L6K 2W4
Oakville, ON L6K 2W4

Description
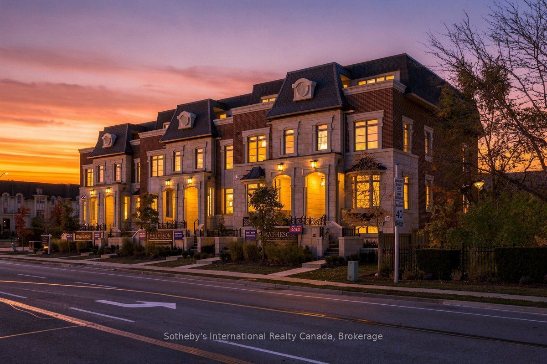
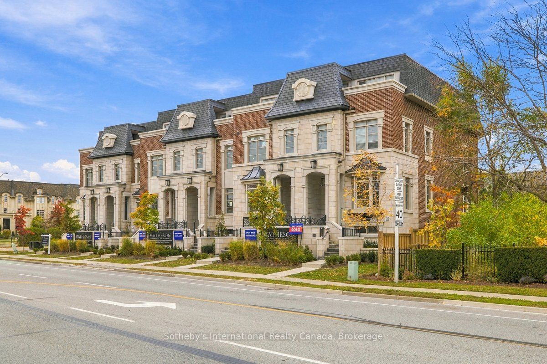
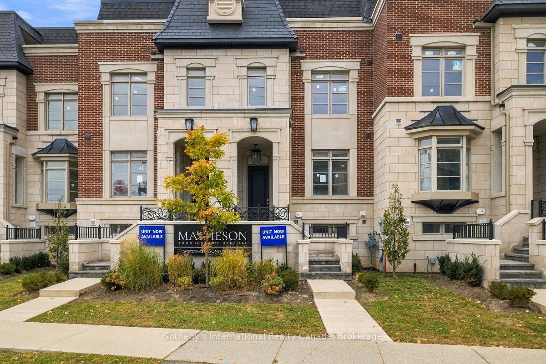
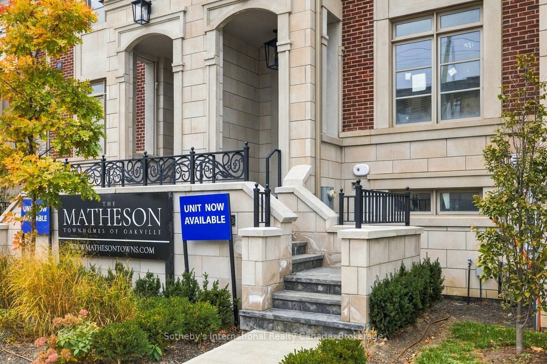
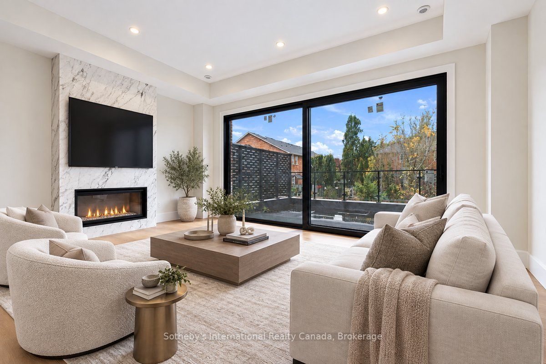
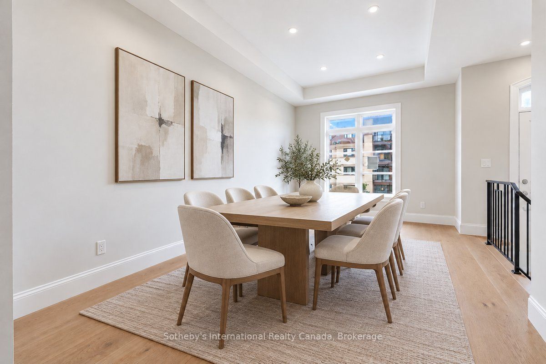
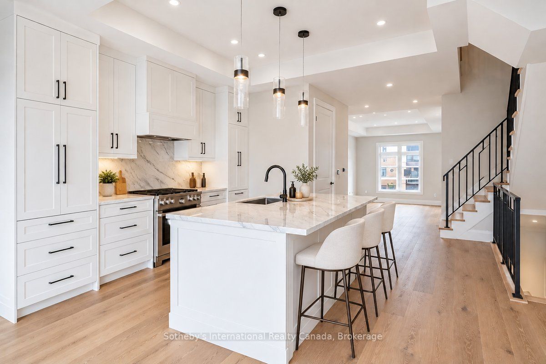
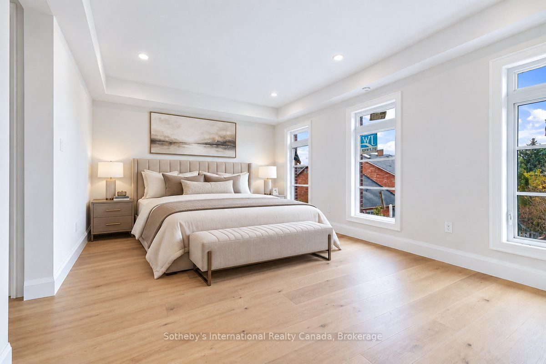
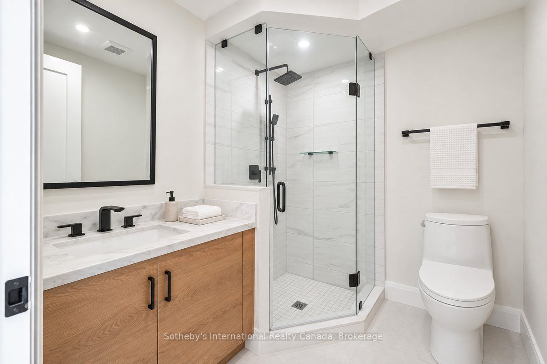
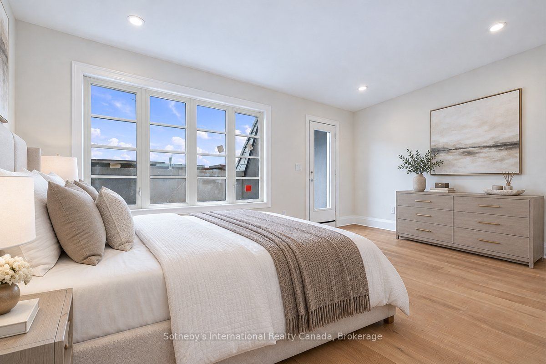
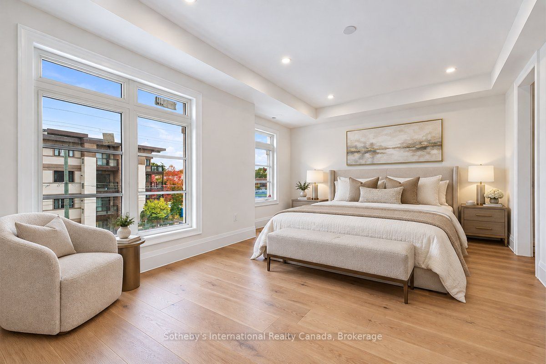
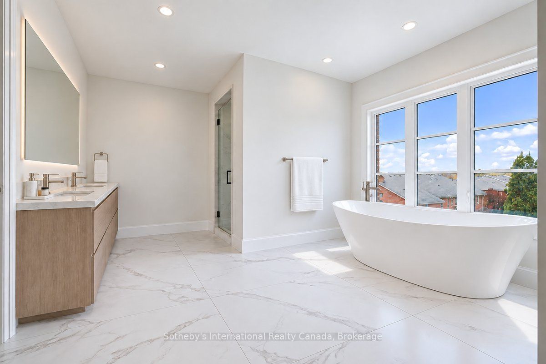
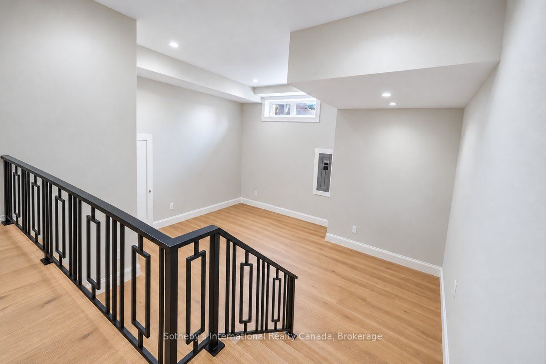
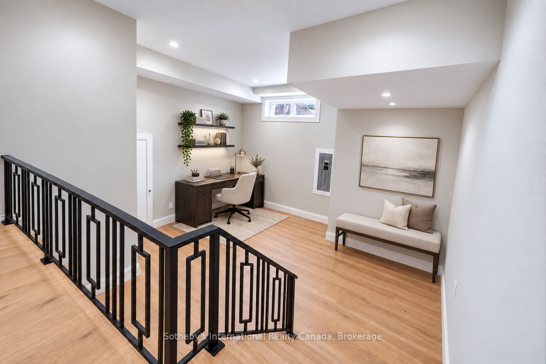
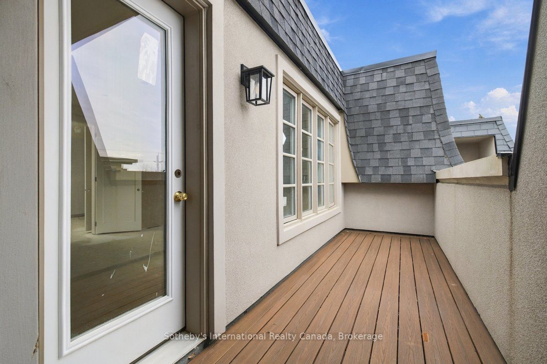
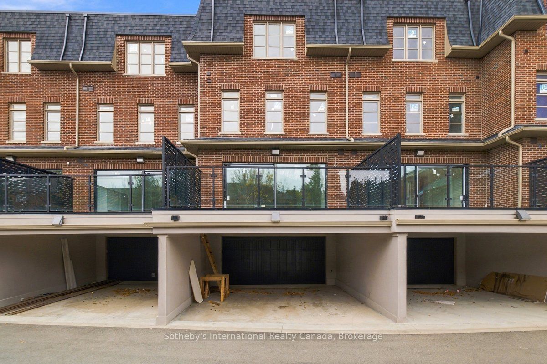
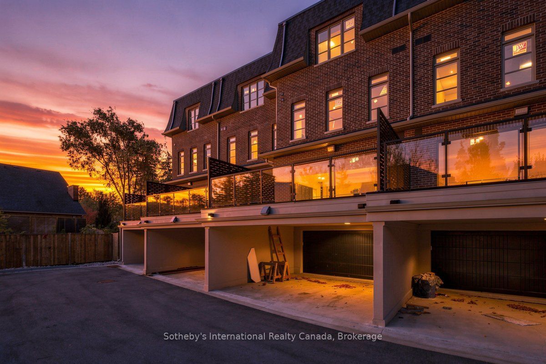
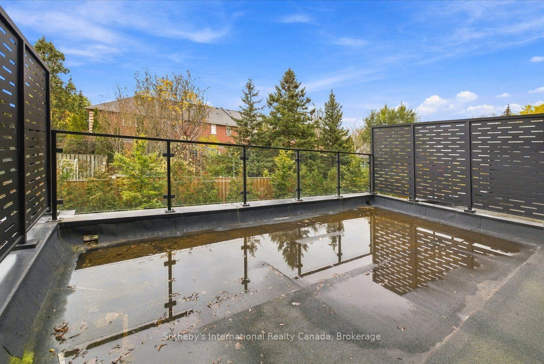
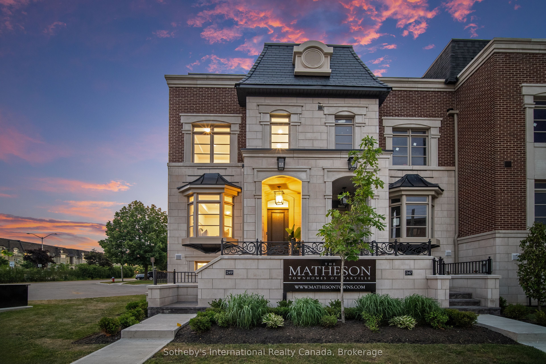
Discover The Matheson, an exclusive collection of six luxury freehold townhomes in the heart of Oakville. Offering approximately 3,425 square feet of thoughtfully designed living space, including 270 square feet on the lower level, this exceptional residence features 3 spacious bedrooms, 4 bathrooms, a private elevator (only with signature collection), generous principal rooms, and spacious outdoor living spaces. Designed for sophisticated, low-maintenance living, with up to 4 parking spaces and easy access to Downtown Oakville, the lake, fine dining, shopping, and amenities. A rare opportunity to personalize your dream home! The interior is currently unfinished, allowing purchasers to select finishes to suit their individual style. The advertised price includes the builder's Classic Collection finishes. Buyers may alternatively purchase the property As-Is or upgrade to the builder's Signature Collection, with pricing available upon request. Experience luxury living tailored to you at The Matheson. Pictures are virtually staged.
Details
| MLS # | W14134582 |
|---|---|
| Listing Type | For Sale |
| Style | House |
| Sub-Type | Resale |
| Status | New |
| Year | 0 |
| Days On Site | 21 |
| Listing Provided By | Sotheby's International Realty Canada, Brokerage | W14134582 541000 |
Features
| Bed(s) | 3 |
|---|---|
| Bath(s) | 4 |
| Garage | 2 |
| Basement | Y |
| Story(s) | 3 |
| Acreage | 0.03 |
Interior
| Interior Features | Other |
|---|---|
| Cooling | Central Air |
| Heat Source | Electric |
| Fireplace Features | Electric |
| Fireplace Yes / No | Yes |
Exterior
| Roof | Shingles, Slate |
|---|---|
| Foundation Details | Poured Concrete |
| Construction Materials | Brick, Stone |
Parking
| Garage Yes / No | Yes |
|---|---|
| Parking Features | Private, Right Of Way |
Utilities
| Sewer | Sewer |
|---|
Taxes
| Tax Annual Amount | 1 |
|---|---|
| Tax Legal Description | PART BLOCK 1, PLAN 20M1280, PARTS 5 & 6, 20R22762 TOGETHER WITH AN UNDIVIDED COMMON INTEREST IN HALTON COMMON ELEMENTS CONDOMINIUM CORPORATION NO. 804 SUBJECT TO AN EASEMENT IN GROSS AS IN HR2003221 SUBJECT TO AN EASEMENT AS IN HR2030577 SUBJECT TO AN EASEMENT IN GROSS AS IN HR2056195 SUBJECT TO AN EASEMENT OVER PARTS 5 & 6, 20R22762 IN FAVOUR OF PART BLOCK 1, PLAN 20M1280, PART 9, 20R22762 AS IN HR2075839 SUBJECT TO AN EASEMENT OVER PART 6, 20R22762 IN FAVOUR OF PART BLOCK 1, PLAN 20M1280, PART |
| Tax Year | 2026 |
Area Information
| Province | ON |
|---|---|
| County | Halton |
| City | Oakville |
| Postal Code | L6K 2W4 |
| Area | 1002 CO Central |
| Listing VS Median (in L6K 2W4) | |
Price: $2,489,000 low | high Med: $0 On site: 21 low | high Med: | |
Request a showing
Request a showing
Contact
Learn More About This Property

| Province | ON |
|---|---|
| County | Halton |
| City | Oakville |
| Postal Code | L6K 2W4 |
| Area | 1002 CO Central |
| Listing VS Median (in L6K 2W4) | |
Price: $2,489,000 low | high Med: $0 On site: 21 low | high Med: | |
 | $2,499,999249 Rebecca StreetOakville, ON L6K 2W4 |