
 New Listing
 In-Person: 10/08 10:00 AM - 12:00 PM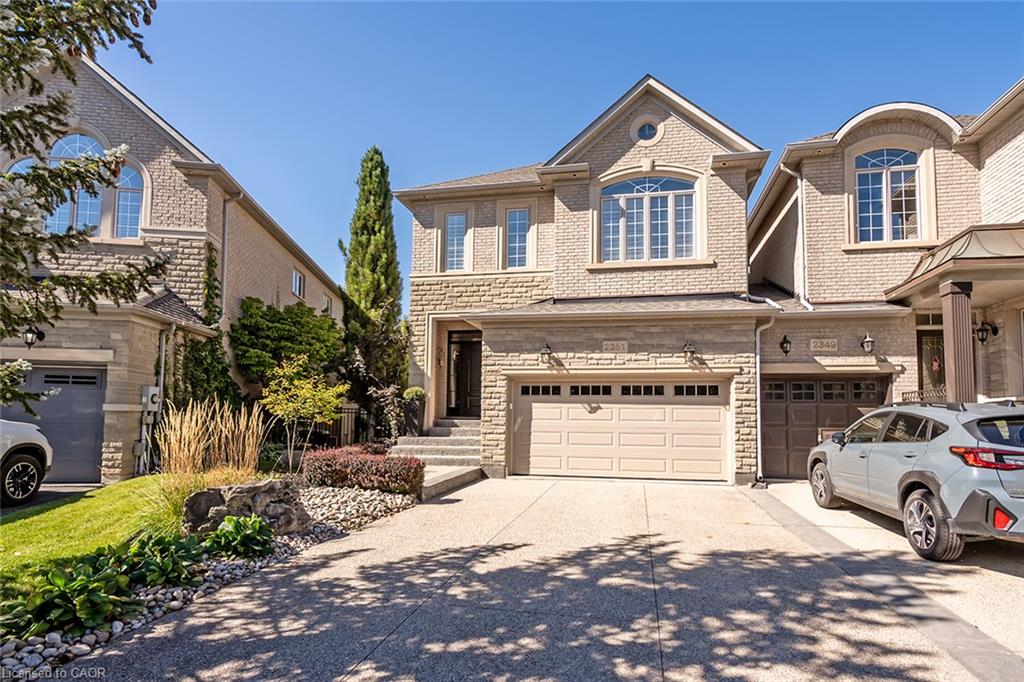
2351 Woodfield Road,Oakville, ON L6H 6Y6
Oakville, ON L6H 6Y6

Description
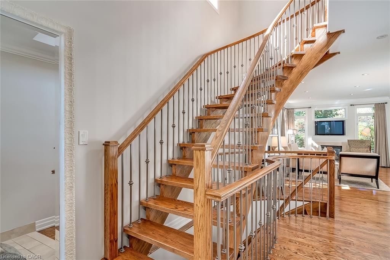
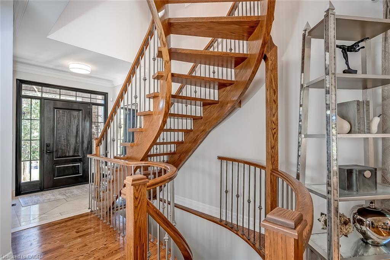
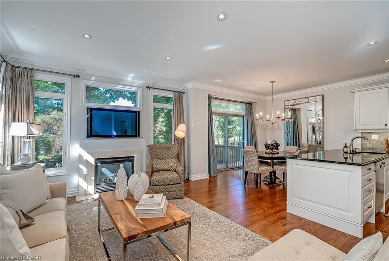
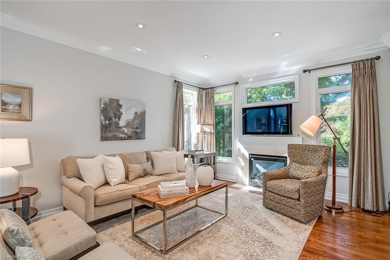
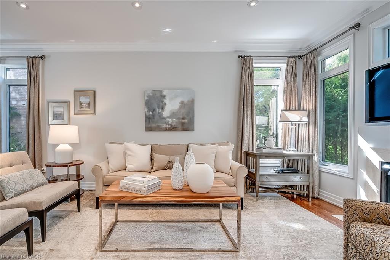
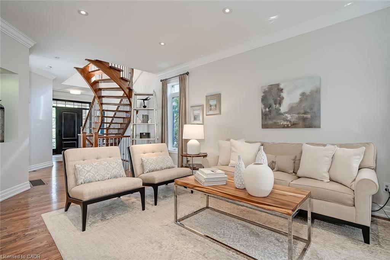
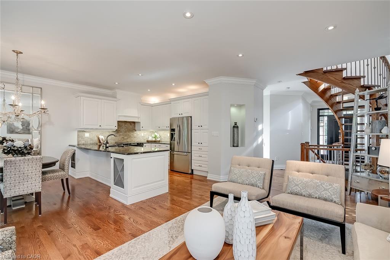
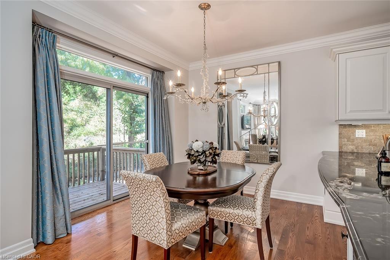
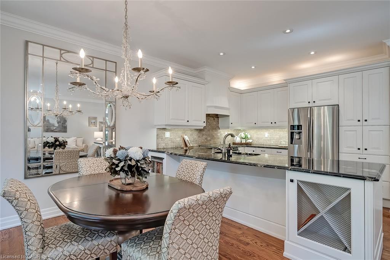
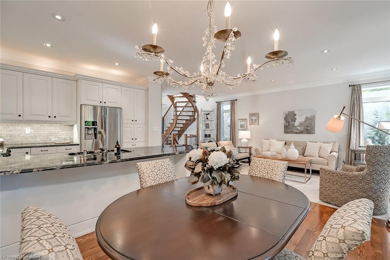
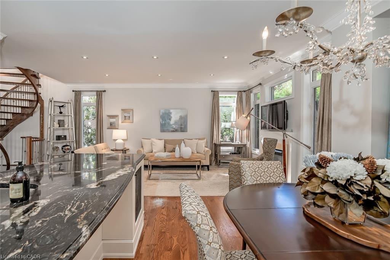
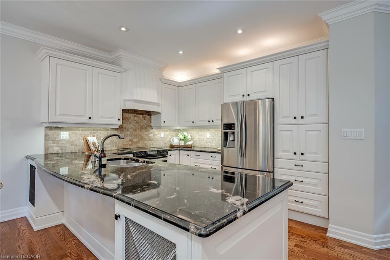
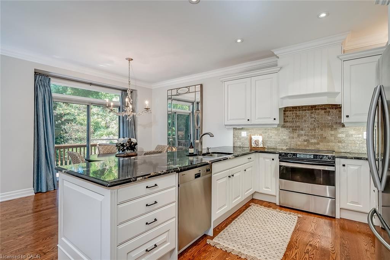
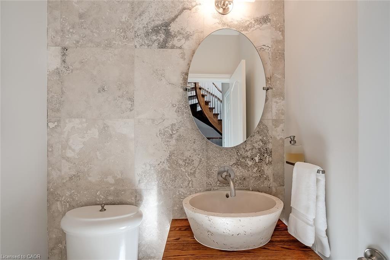
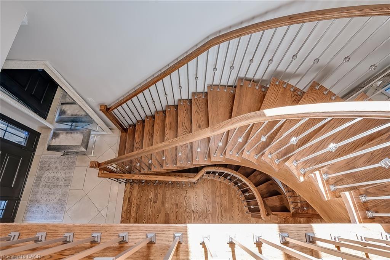
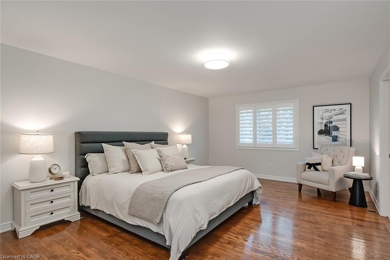
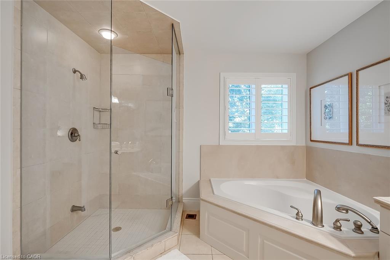
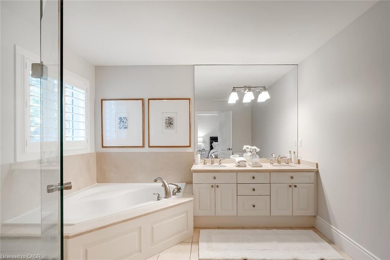
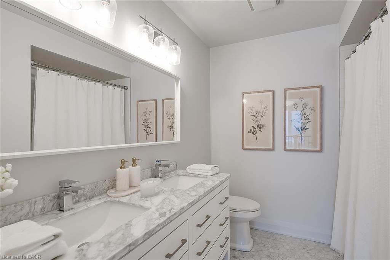
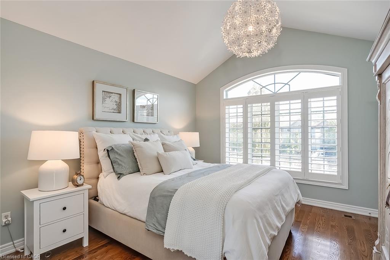
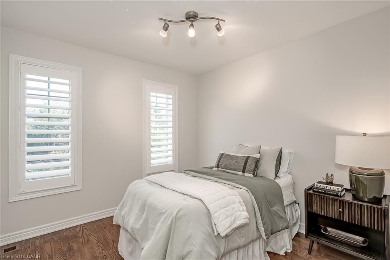
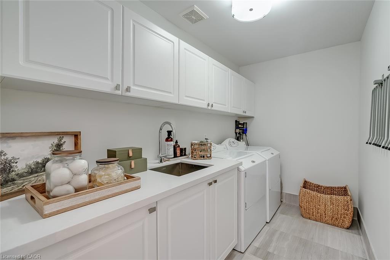
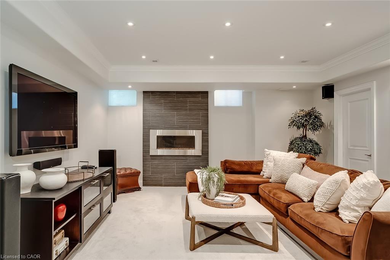
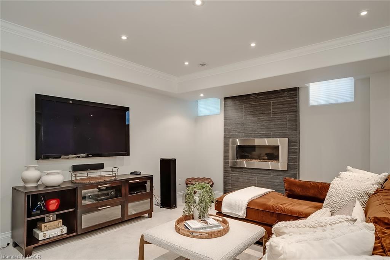
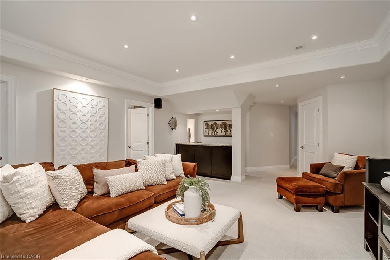
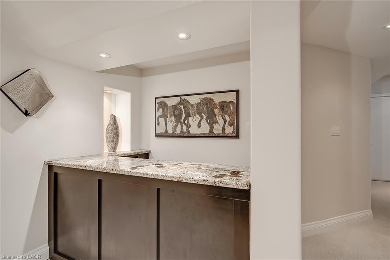
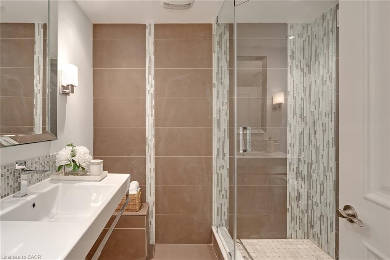
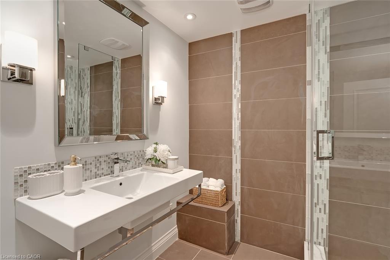
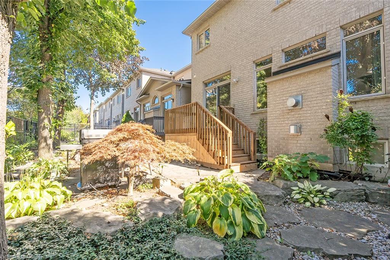
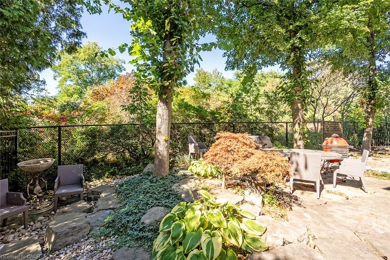
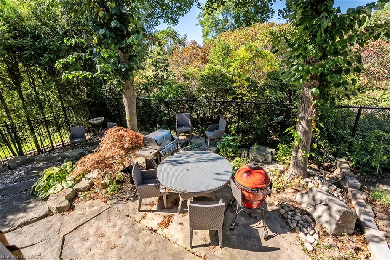
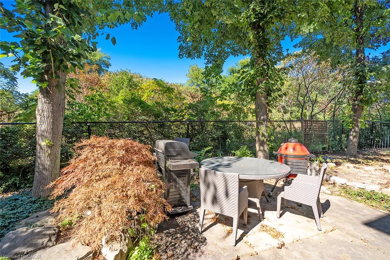
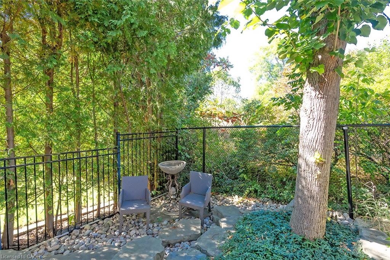
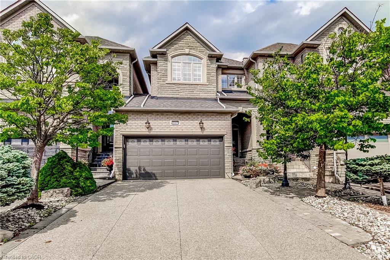
Welcome to this exceptional end-unit freehold town home, ideally located at the end of Woodfield Road and backing directly onto a beautiful trail system with walking trails right at your doorstep.This incredibly well-maintained and stylish home features 9-foot ceilings and hardwood flooring throughout the main and second levels. The bright, open-concept layout is perfect for both everyday living and entertaining. The gourmet kitchen features granite counter tops, stainless steel appliances and ample cabinetry, with a walkout from the kitchen to a lovely back deck overlooking the surrounding greenery.The main level is beautifully appointed with pot lights, crown moulding and a classic gas fireplace, creating a warm and inviting atmosphere.An elegant open staircase leads to the professionally finished lower level, complete with a 3-piece bathroom,family room, and gas fireplace amazing additional living space.Upstairs, you'll find three generously sized bedrooms. The spacious primary suite features a large walk-in closet and a luxurious 5-piece en-suite with a separate glass shower and soaker tub. The renovated main bathroom features a stylish double-sink vanity.The conveniently located upper-level laundry room is a standout feature, offering a quartz counter top, laundry sink and tons of additional storage.Outside, enjoy the benefits of an end-unit location, a double-car garage and parking for up to four vehicles.A truly exceptional, turnkey home in a fantastic location, steps from beautiful walking trails. Don't miss this opportunity!
Details
| MLS # | 40862608 |
|---|---|
| Listing Type | For Sale |
| Style | Town House |
| Sub-Type | Resale |
| Status | Active |
| Days On Site | 2 |
| Listing Provided By | RE/MAX Aboutowne Realty Corp. | Patti Natyshak |
Features
| Bed(s) | 3 |
|---|---|
| Bath(s) | 4 Total |
| SQ Feet | 1,943 |
| Garage | 2 |
| Basement | Y |
| Story(s) | 2 |
| Zoning | RM1 sp214 |
| Acreage | 0.04 |
Interior
| Appliances | Dishwasher, Dryer, Refrigerator, Stove, Washer |
|---|---|
| Rooms Total | 10 |
| Interior Features | Central Vacuum, Auto Garage Door Remote(s) |
| Cooling | Central Air |
| Cooling Yes / No | No |
| Heating | Other |
| Heating Yes / No | Yes |
| Window Features | Window Coverings |
| Laundry Features | Sink, Upper Level |
Exterior
| Lot Features | Urban, Ample Parking, Open Spaces |
|---|---|
| Construction Materials | Brick, Shingle Siding, Stone |
| Roof | Asphalt Shing |
Parking
| Garage Spaces | 2 |
|---|---|
| Parking Features | Attached Garage |
| Open Parking Yes / No | Yes |
| Attached Garage Yes / No | Yes |
Utilities
| Sewer | Sewer (Municipal) |
|---|
Taxes
| Tax Annual Amount | 6026 |
|---|
Area Information
| Province | ON |
|---|---|
| County | Halton |
| City | Oakville |
| Postal Code | L6H 6Y6 |
| Area | 1 Oakville |
| Subarea | 1015 RO River Oaks |
| Community Name | 1015 RO River Oaks |
| Listing VS Median (in 1015 RO River Oaks) | |
Price: $1,459,000 low | high Med: $1,044,450 sqft: 1,943 low | high Med: 1,535 $ / sqft: $751 low | high Med: $682 On site: 2 low | high Med: 45.5 | |
Request a showing
Request a showing
Contact
Learn More About This Property

| Open House |
|---|
| In-Person 10/08 10:00 AM - 12:00 PM |
| Province | ON |
|---|---|
| County | Halton |
| City | Oakville |
| Postal Code | L6H 6Y6 |
| Area | 1 Oakville |
| Subarea | 1015 RO River Oaks |
| Community Name | 1015 RO River Oaks |
| Listing VS Median (in 1015 RO River Oaks) | |
Price: $1,459,000 low | high Med: $1,044,450 sqft: 1,943 low | high Med: 1,535 $ / sqft: $751 low | high Med: $682 On site: 2 low | high Med: 45.5 | |
 | $1,499,9002307 Woodfield RoadOakville, ON L6H 6Y7 |