2339 Hyacinth Crescent,Oakville, ON L6M 5M8
Oakville, ON L6M 5M8

Description
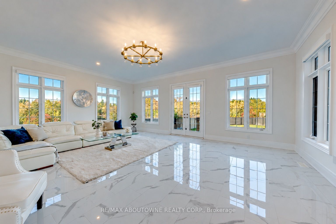
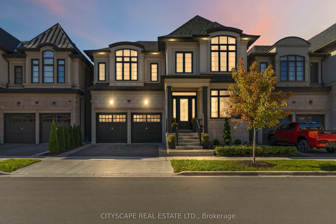
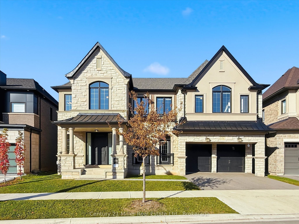
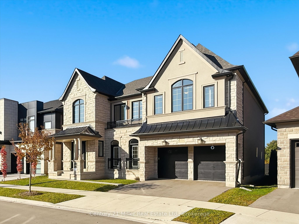
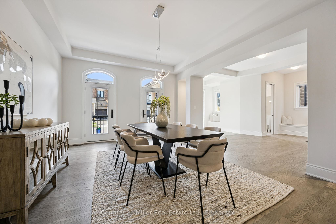
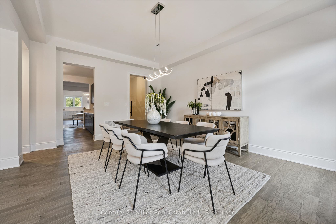
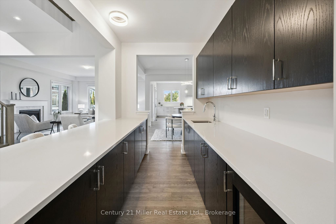
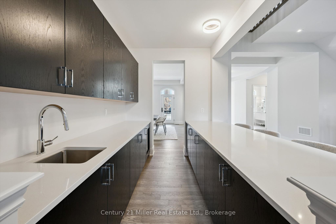
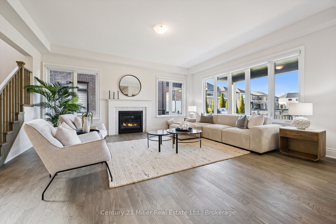
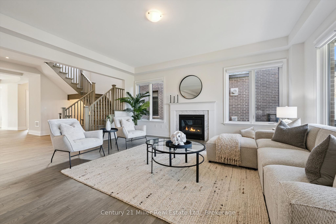
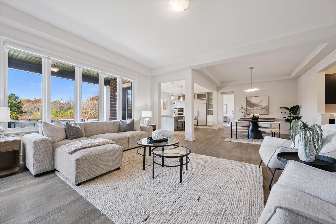
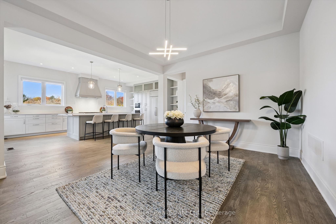
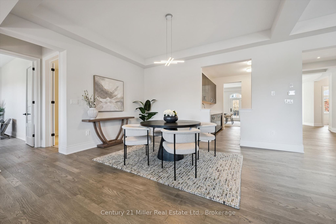
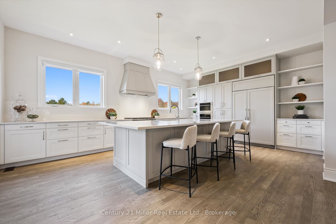
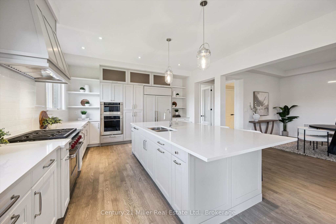
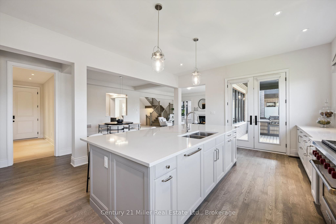
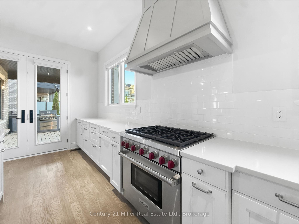
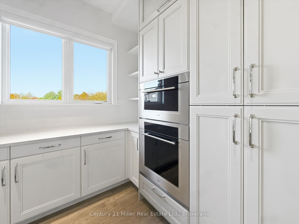
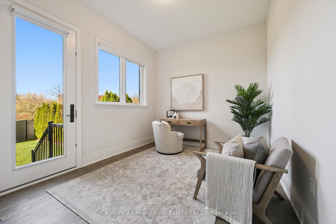
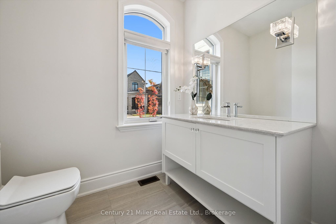
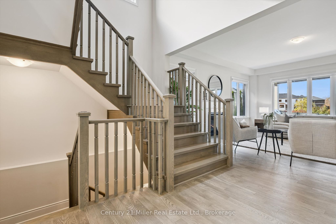
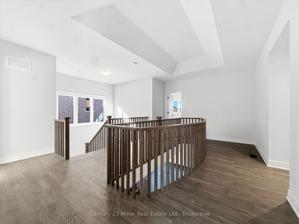
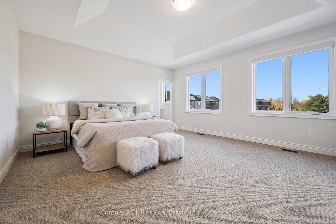
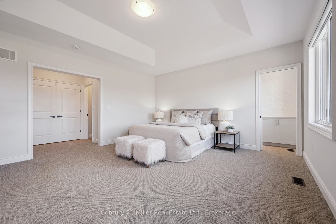
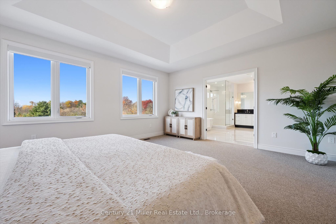
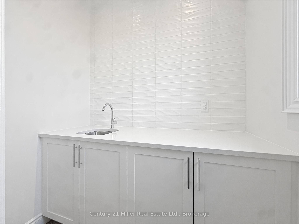
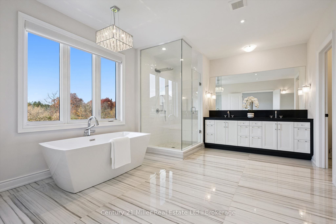
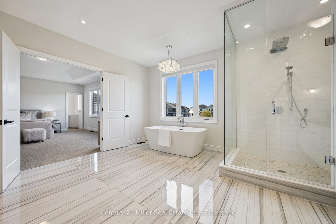
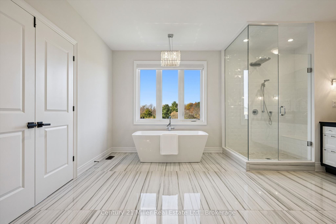
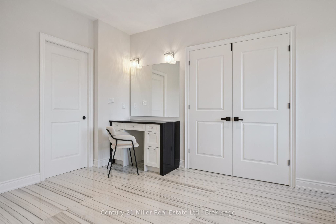
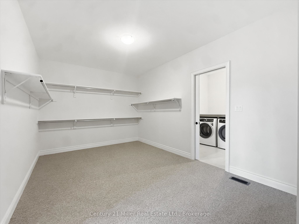
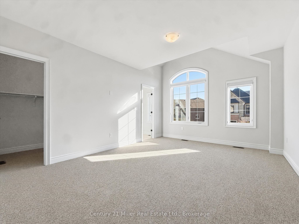
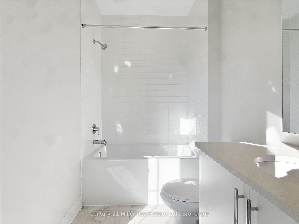
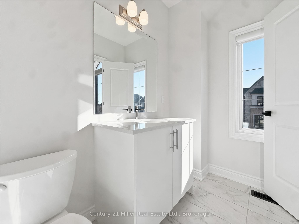
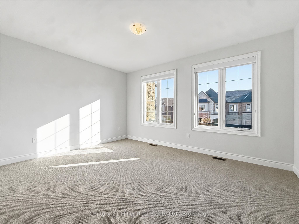
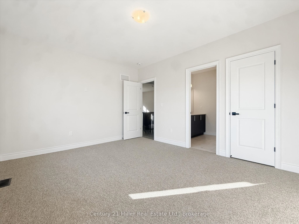
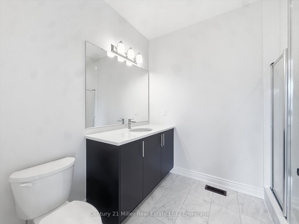
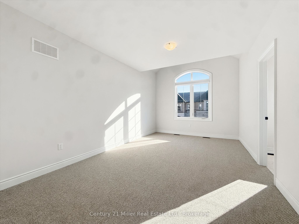
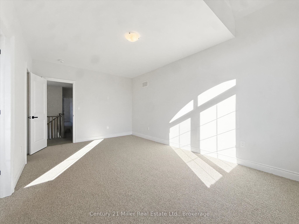
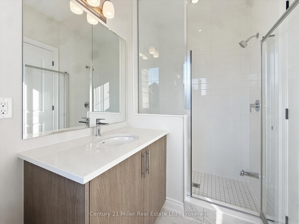
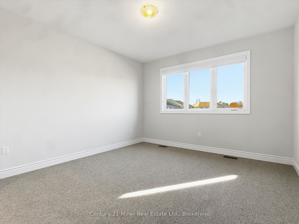
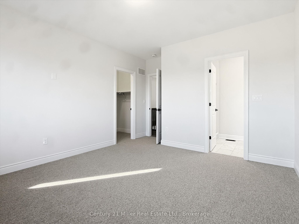
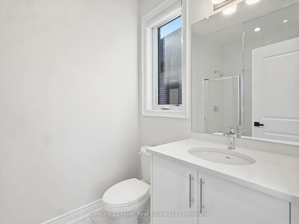
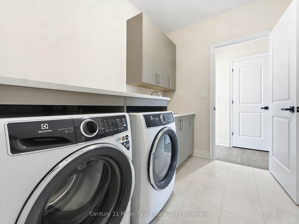
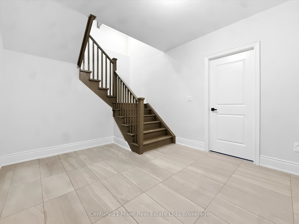
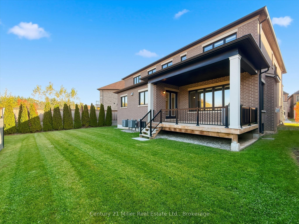
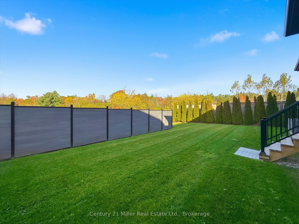
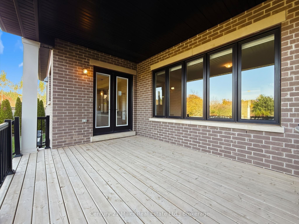
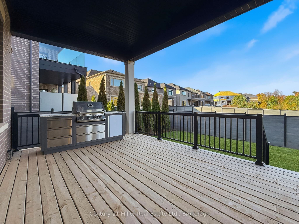
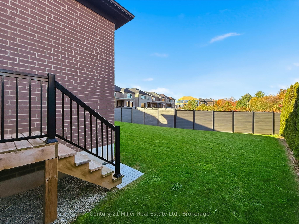
Welcome to Glen Abbey Encore, one of Oakville's most coveted communities. Built in 2022 and never lived in, this Hallett Homes estate sits on a premium 57' ravine lot, offering 5,132 sq. ft. of refined living space and a 3-car tandem garage. The home features 10' main-floor ceilings, coffered detailing, hardwood flooring, and a thoughtfully designed layout with five spacious bedrooms, each with a private ensuite. The main floor includes a private office, formal dining room, wet bar with island and JennAir mini fridge, and an expansive great room with gas fireplace. The gourmet kitchen features quartz countertops, a central island, ceramic backsplash, and a premium Sub-Zero appliance package. Upstairs, the primary suite has vaulted ceilings, dual walk-in closets, a spa-inspired 5-piece ensuite with in-floor radiant heating, and a concealed morning bar. Four additional ensuite bedrooms and a conveniently located laundry room complete the upper level. Additional features include a home smart system, a basement with a 3-piece bathroom rough-in and potential for a separate suite, dual furnaces and A/C units, and a combination of cord-controlled and motorized window coverings. The landscaped backyard offers mature cedar trees for privacy, a covered lanai, and gas BBQ, ideal for outdoor entertaining. With a community park steps away and nearby walking trails, this exceptional property combines luxury, comfort, and the sought-after Glen Abbey lifestyle.
Details
| MLS # | W14111822 |
|---|---|
| Listing Type | For Sale |
| Style | House |
| Sub-Type | Resale |
| Status | New |
| Year | 0 |
| Days On Site | 28 |
| Listing Provided By | Century 21 Miller Real Estate Ltd., Brokerage | W14111822 534500 |
Features
| Bed(s) | 5 |
|---|---|
| Bath(s) | 6 |
| Garage | 3 |
| Basement | Y |
| Story(s) | 2 |
| Acreage | 0.17 |
Interior
| Interior Features | Auto Garage Door Remote, Bar Fridge, Central Vacuum, ERV/HRV |
|---|---|
| Cooling | Central Air |
| Heat Source | Gas |
| Fireplace Features | Natural Gas |
| Fireplace Yes / No | Yes |
Exterior
| Exterior Features | Porch |
|---|---|
| Roof | Fibreglass Shingle |
| Foundation Details | Poured Concrete |
| Construction Materials | Stone, Brick |
| Security Features | Alarm System |
Parking
| Garage Yes / No | Yes |
|---|---|
| Parking Features | Private |
Utilities
| Sewer | Sewer |
|---|
Taxes
| Tax Annual Amount | 13343.4 |
|---|---|
| Tax Legal Description | LOT 388, PLAN 20M1223 SUBJECT TO AN EASEMENT FOR ENTRY AS IN HR1708982 TOWN OF OAKVILLE |
| Tax Year | 2026 |
Area Information
| Province | ON |
|---|---|
| County | Halton |
| City | Oakville |
| Postal Code | L6M 5M8 |
| Area | 1007 GA Glen Abbey |
| Listing VS Median (in L6M 5M8) | |
Price: $3,275,000 low | high Med: $0 On site: 28 low | high Med: | |
Request a showing
Request a showing
Contact
Learn More About This Property

| Province | ON |
|---|---|
| County | Halton |
| City | Oakville |
| Postal Code | L6M 5M8 |
| Area | 1007 GA Glen Abbey |
| Listing VS Median (in L6M 5M8) | |
Price: $3,275,000 low | high Med: $0 On site: 28 low | high Med: | |