
 New Listing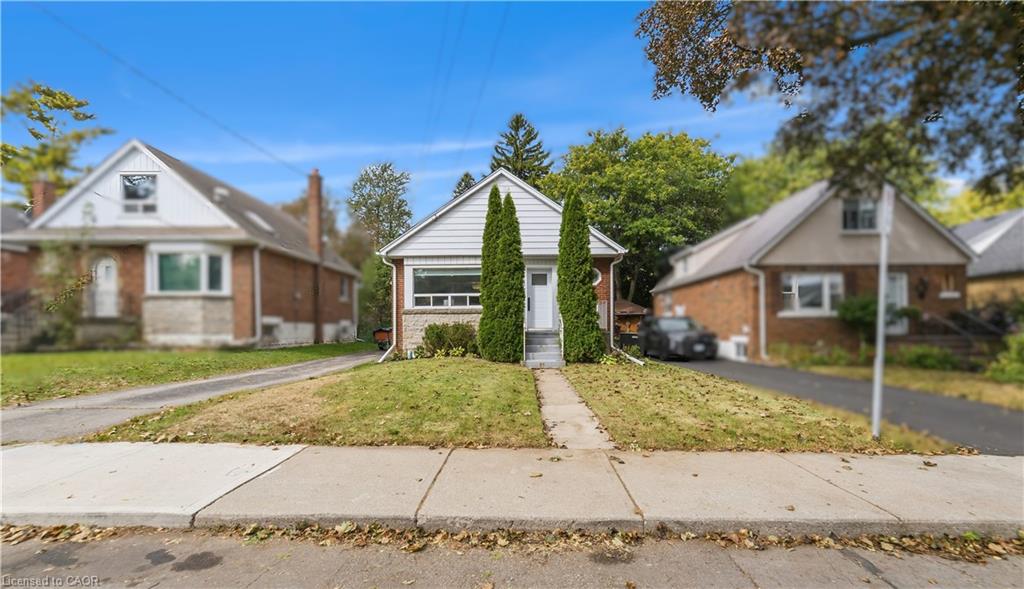
206 East 19th Street,Hamilton, ON L9A 4S5
Hamilton, ON L9A 4S5

Description
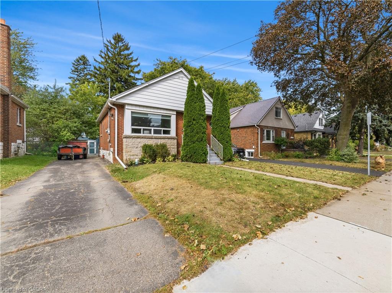
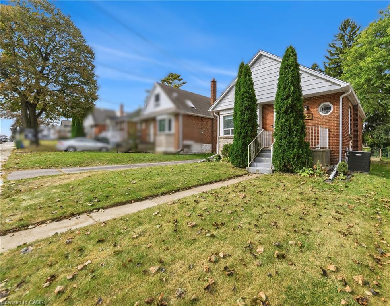
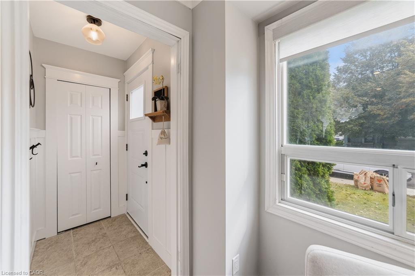
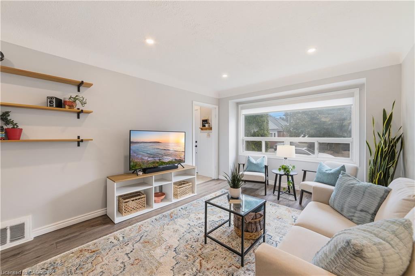
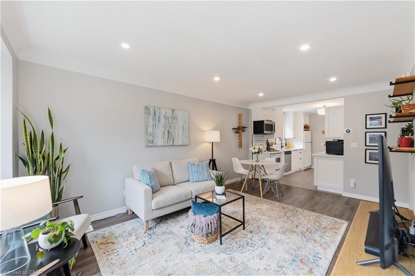
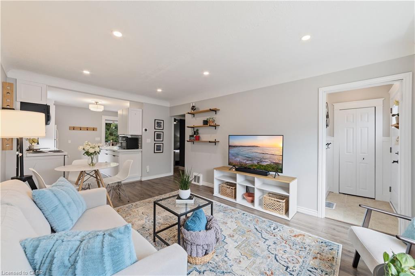
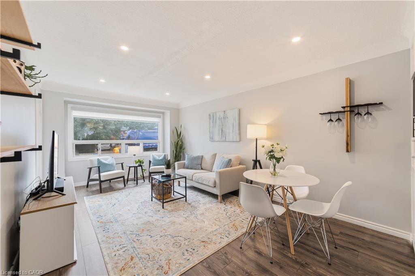
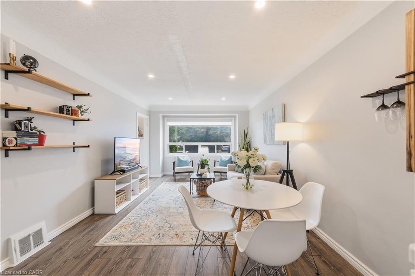
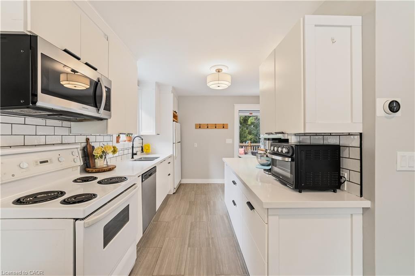
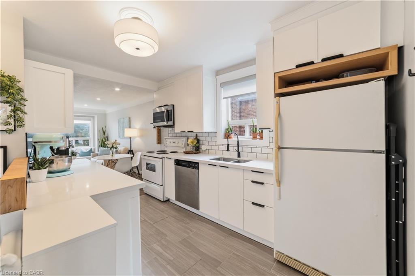
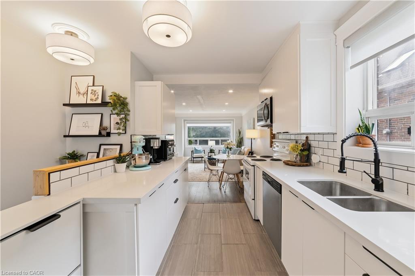
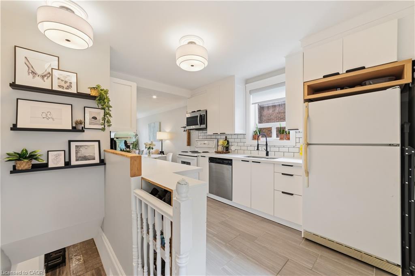
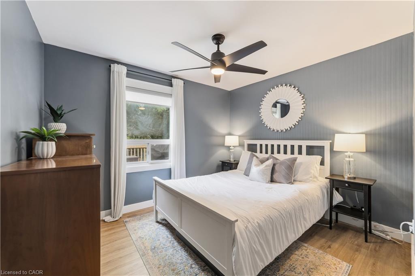
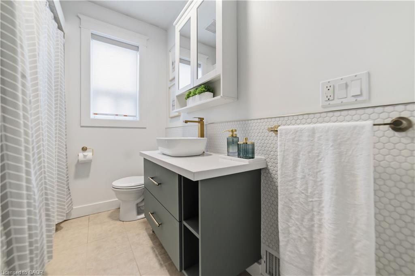
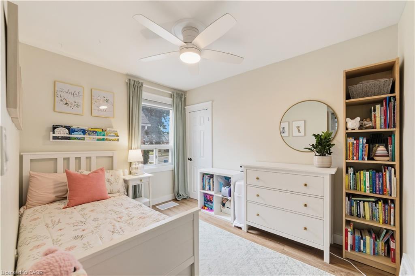
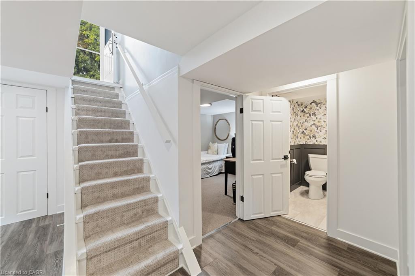
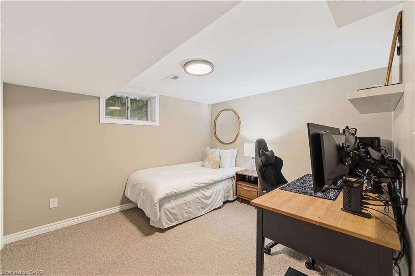
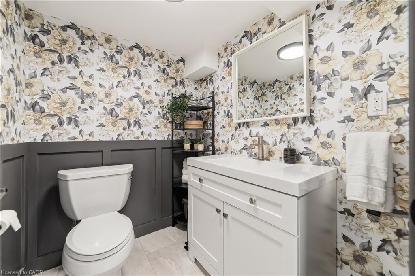
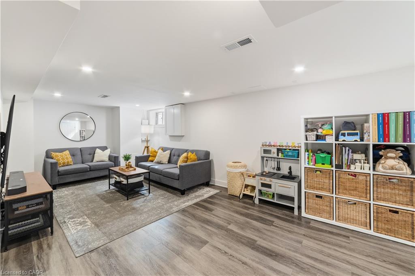
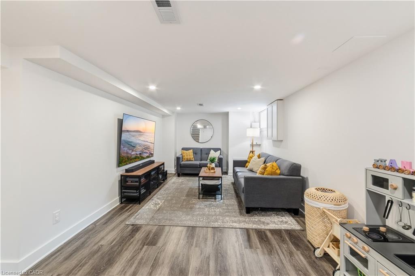
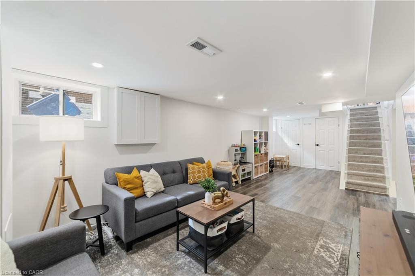
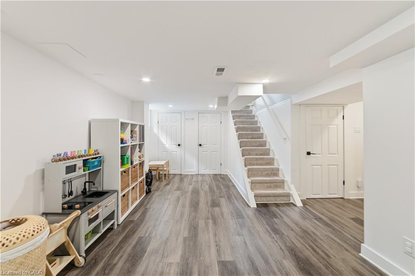
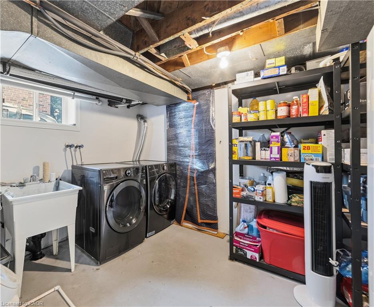
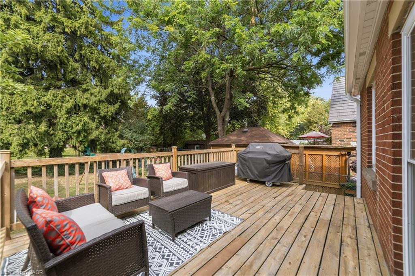
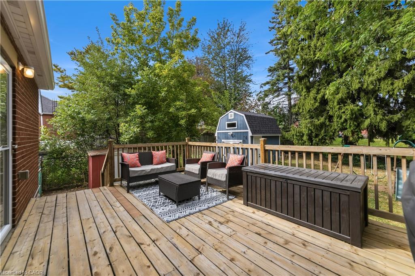
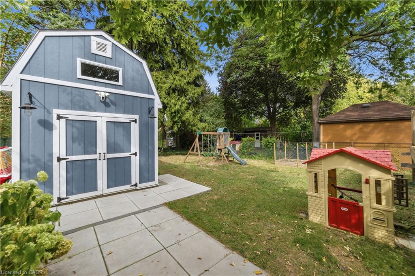
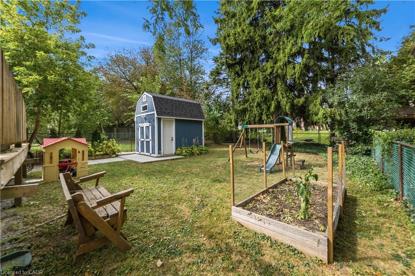
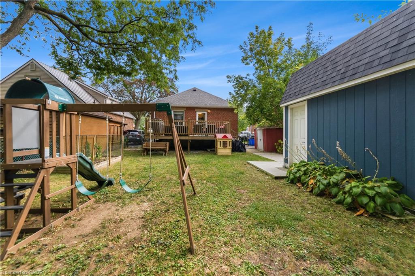
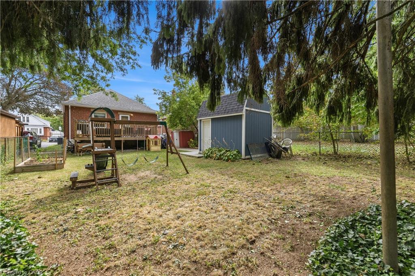
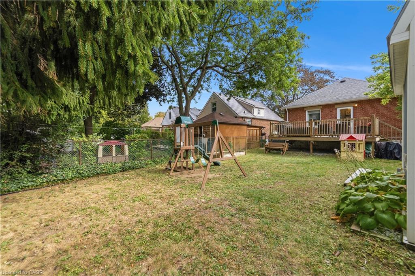
Beautifully updated 2 Bedroom + Lower-Level DEN bungalow with 1.5 baths, set on a generous 40 x 113.5 ft lot. Major updates include replacement of the water and sanitary service lines from the house to the street, along with a new external backflow preventer (2020) and a new furnace (2022). Enjoy the convenience of bungalow living with the added flexibility of finished space below. Main floor features a bright, open-concept living and dining area with an oversized window and pot lights, flowing into the modern white kitchen with ample cabinetry, stone countertops and custom tile backsplash, creating a comfortable, practical space for everyday living. Two well-proportioned bedrooms share a stylishly updated bathroom a with linen cabinet. Finished lower level adds valuable living space with a spacious recreation room completed (2026), pot lights, stylish 2-piece bath updated (2025), and versatile den with window and closet, well suited for a home office, guest space, hobby room or other flexible use. Step through the back door onto a large deck overlooking the private, fenced and landscaped backyard with custom-built garden shed, creating an inviting space for gatherings, gardening or a quiet morning coffee. Long private driveway provides parking for up to 3 vehicles. Conveniently located near Inch Park Arena and Outdoor Pool, schools, parks, shopping, transit and major routes for easy commuting and everyday errands. Numerous updates include : backyard landscaping, eavestroughs & downspouts (2024); new flooring in both main-floor bedrooms (2023); updated kitchen, main-floor bathroom & shed patio (2022); foyer, living-room pot lights & custom backyard shed (2021); front & back doors (2020).
Details
| MLS # | 40866082 |
|---|---|
| Listing Type | For Sale |
| Style | House |
| Sub-Type | Resale |
| Status | Active |
| Year | 1950 |
| Days On Site | 2 |
| Listing Provided By | Right at Home Realty | Faye Meal |
Features
| Bed(s) | 2 |
|---|---|
| Bath(s) | 2 Total |
| SQ Feet | 777 |
| Basement | Y |
| Story(s) | 1 |
| Zoning | D |
| Acreage | 0.10 |
Interior
| Rooms Total | 9 |
|---|---|
| Interior Features | None |
| Cooling | Central Air |
| Cooling Yes / No | No |
| Heating | Forced Air, Natural Gas |
| Heating Yes / No | Yes |
| Laundry Features | Lower Level |
Exterior
| Lot Features | Urban, Rectangular, Hospital, Park, Playground Nearby, Public Parking, Public Transit, Rec./Community Centre, Schools, Shopping Nearby, Trails |
|---|---|
| Construction Materials | Aluminum Siding, Brick |
| Roof | Asphalt Shing |
Parking
| Parking Features | Asphalt |
|---|---|
| Open Parking Yes / No | Yes |
| Attached Garage Yes / No | No |
Utilities
| Sewer | Sewer (Municipal) |
|---|
Taxes
| Tax Annual Amount | 4313.54 |
|---|
Area Information
| Province | ON |
|---|---|
| County | Hamilton |
| City | Hamilton |
| Postal Code | L9A 4S5 |
| Area | 17 Hamilton Mountain |
| Subarea | 172 Inch Park |
| Community Name | 172 Inch Park |
| Listing VS Median (in 172 Inch Park) | |
Price: $629,000 low | high Med: $599,800 sqft: 777 low | high Med: 1,075 $ / sqft: $810 low | high Med: $558 On site: 2 low | high Med: 2 | |
Market Activity L9A 4S5
Request a showing
Request a showing
Contact
Learn More About This Property

| Province | ON |
|---|---|
| County | Hamilton |
| City | Hamilton |
| Postal Code | L9A 4S5 |
| Area | 17 Hamilton Mountain |
| Subarea | 172 Inch Park |
| Community Name | 172 Inch Park |
| Listing VS Median (in 172 Inch Park) | |
Price: $629,000 low | high Med: $599,800 sqft: 777 low | high Med: 1,075 $ / sqft: $810 low | high Med: $558 On site: 2 low | high Med: 2 | |

