
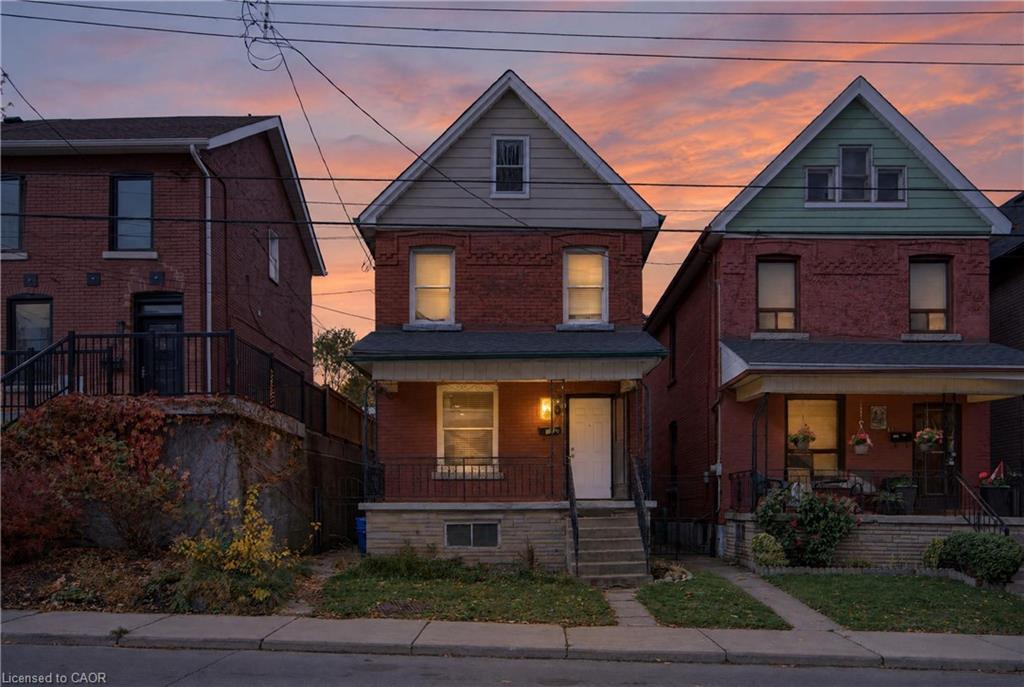
$549,900 $2,952 est/mo Sourced by Back At You
191 Queen Street N,Hamilton, ON L8R 2W2
Hamilton, ON L8R 2W2
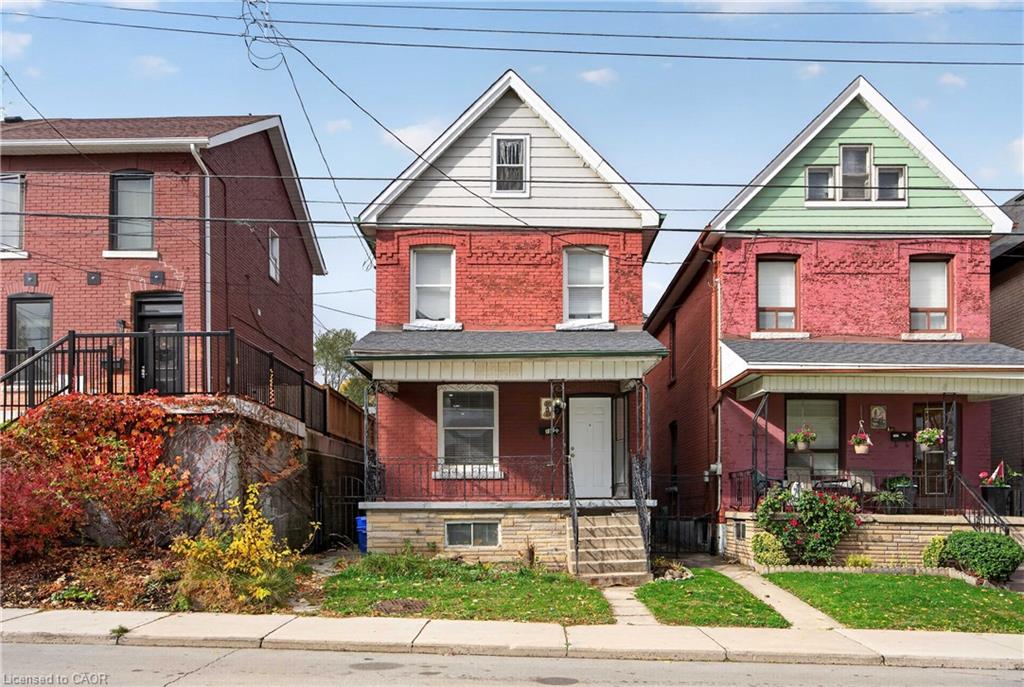
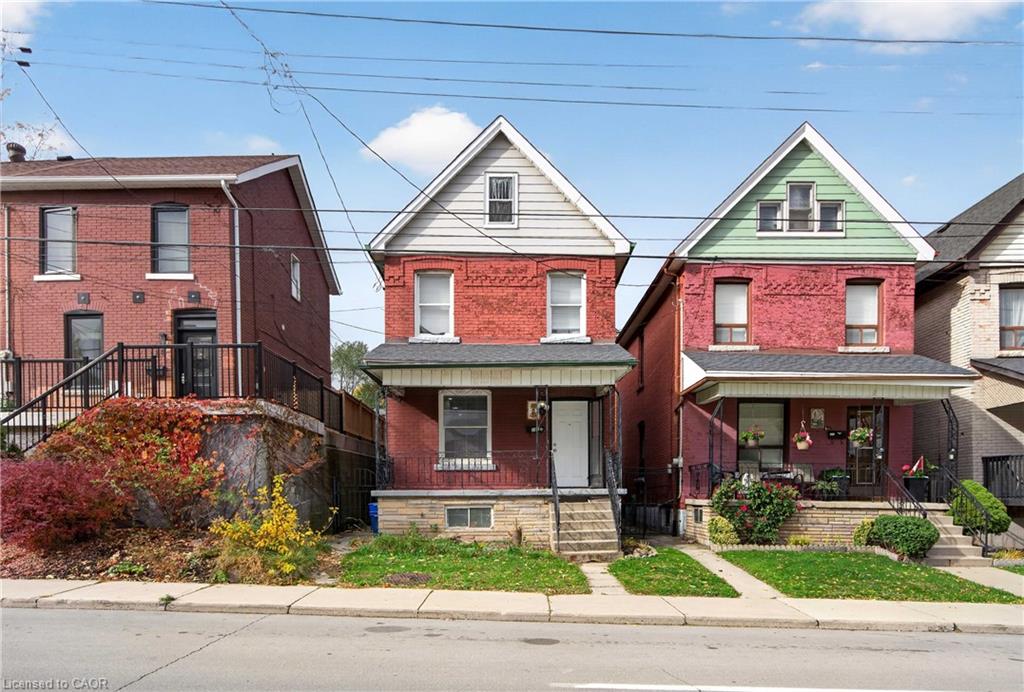
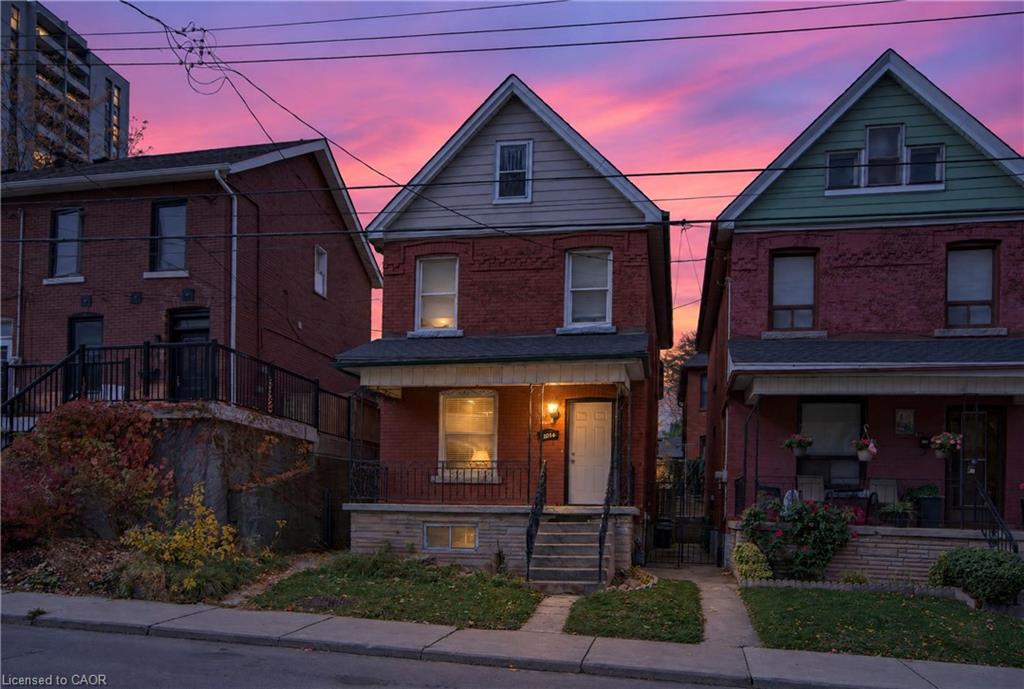

Description
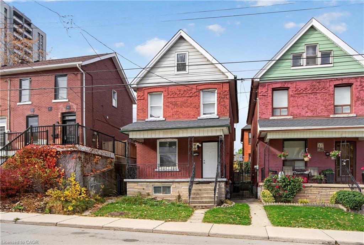
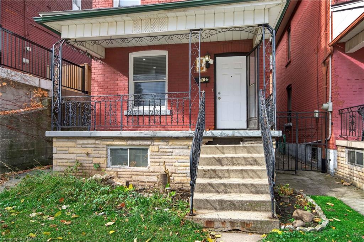
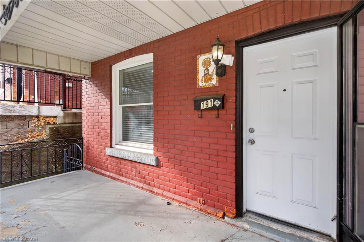
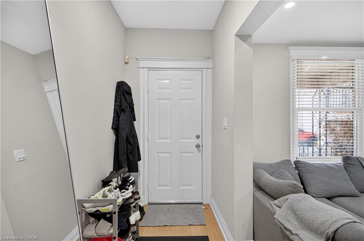
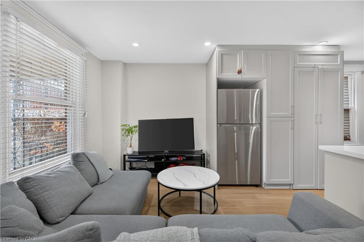
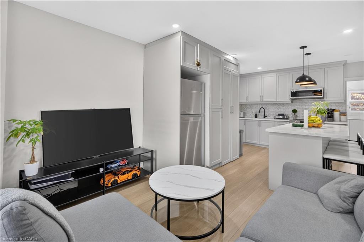
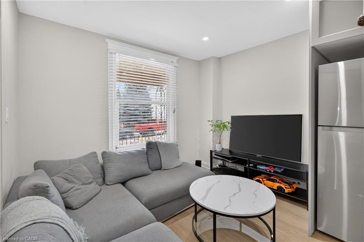
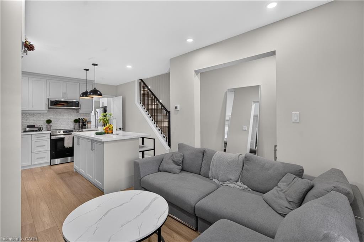
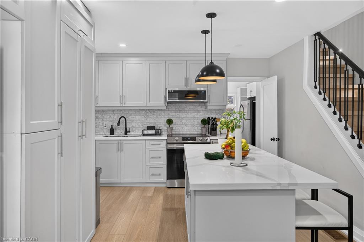
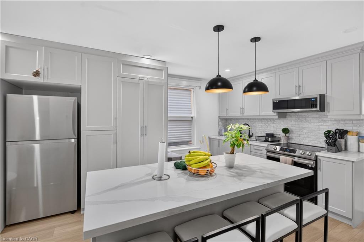
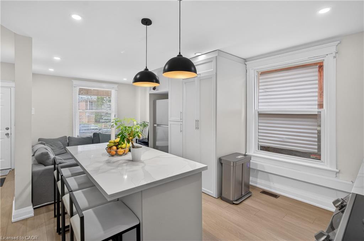
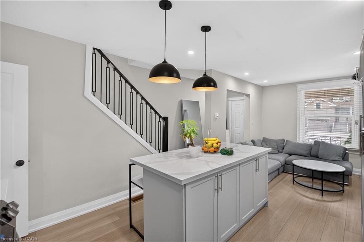
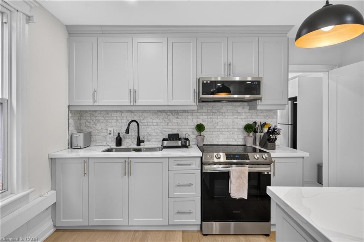
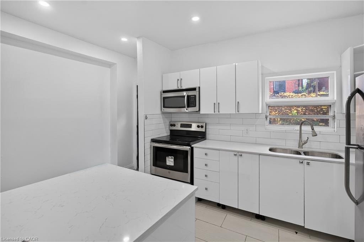
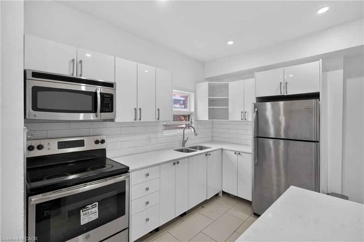
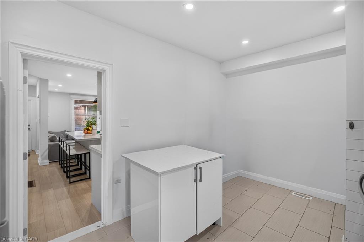
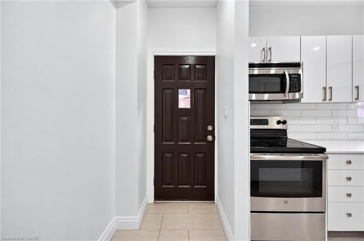
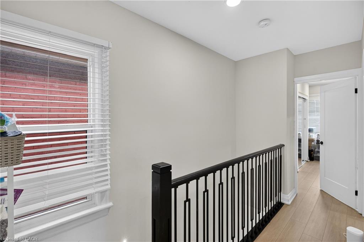
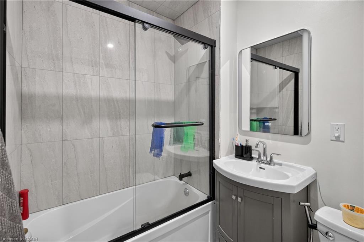
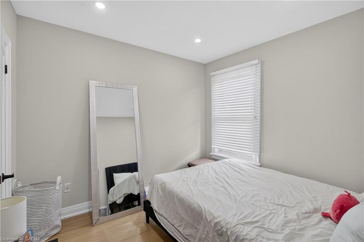
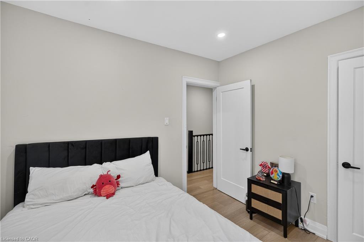
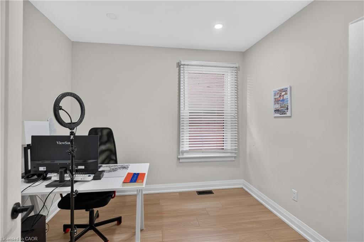
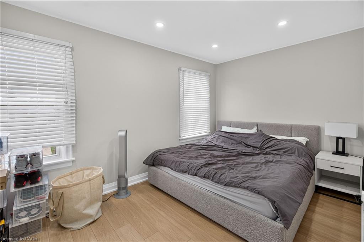
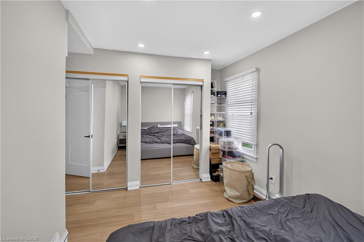
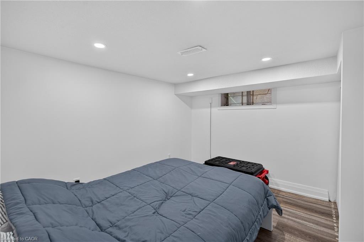
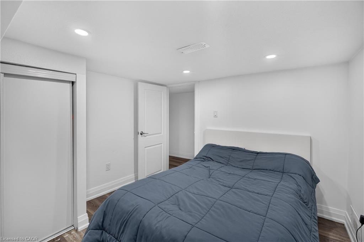
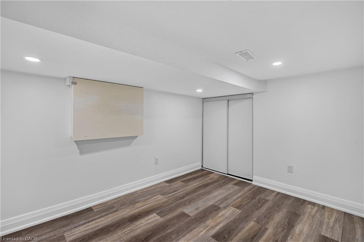
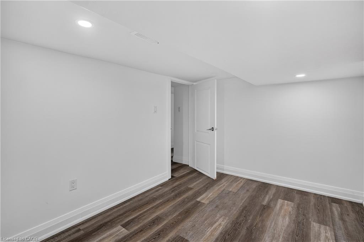
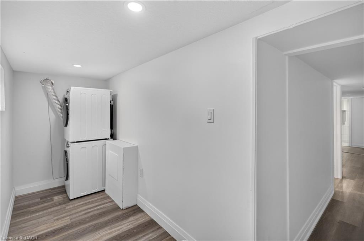
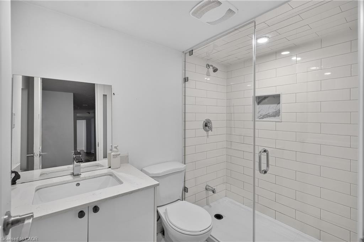
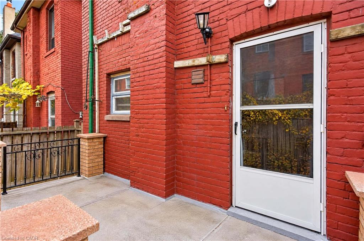
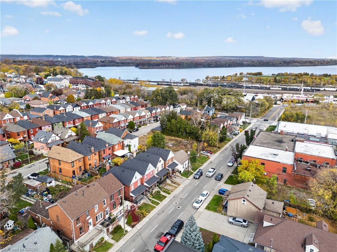
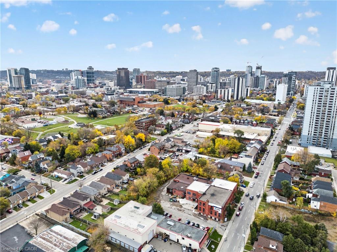
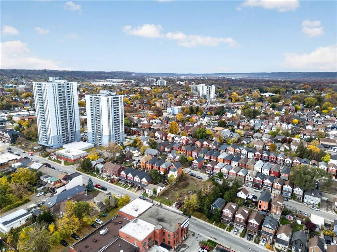
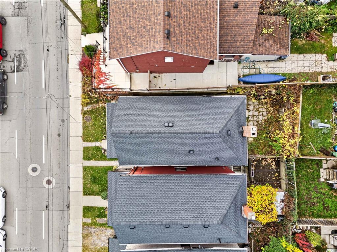
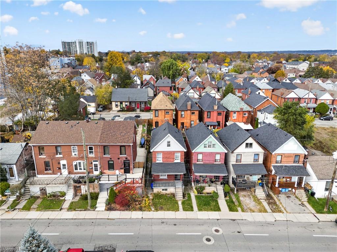
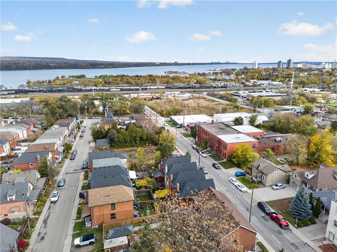
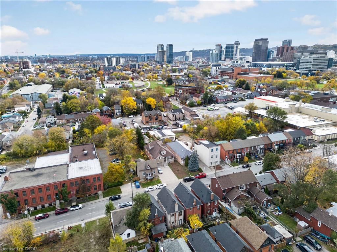
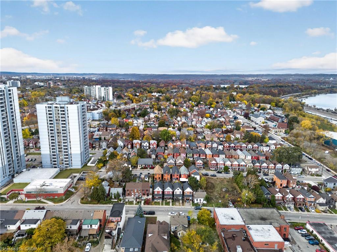
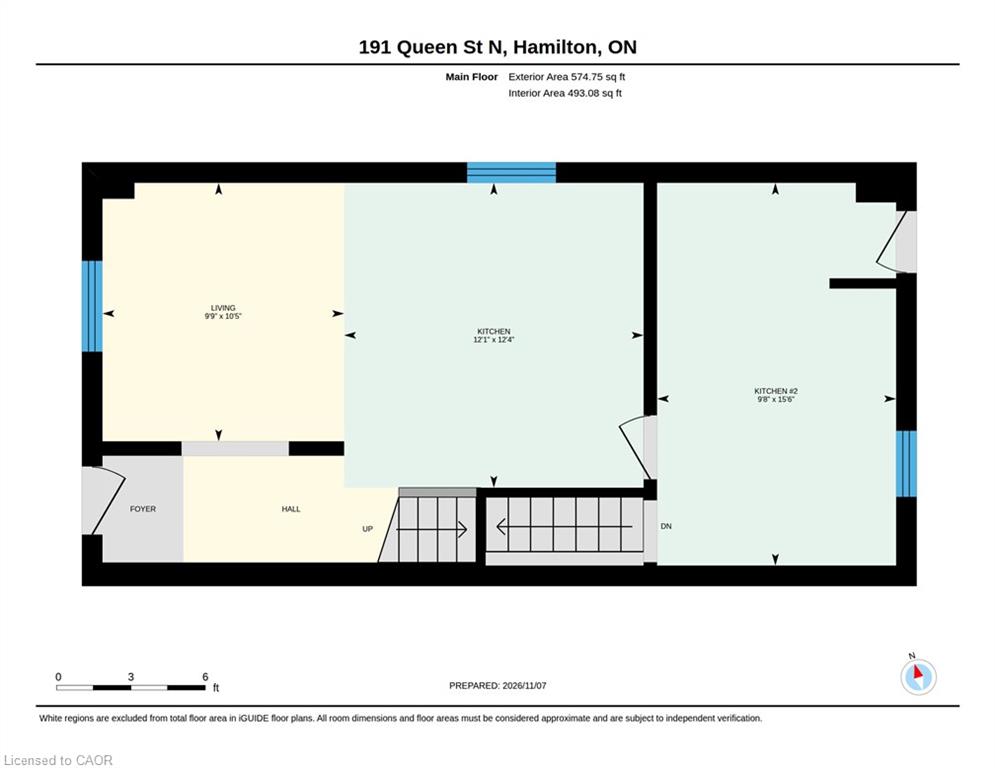
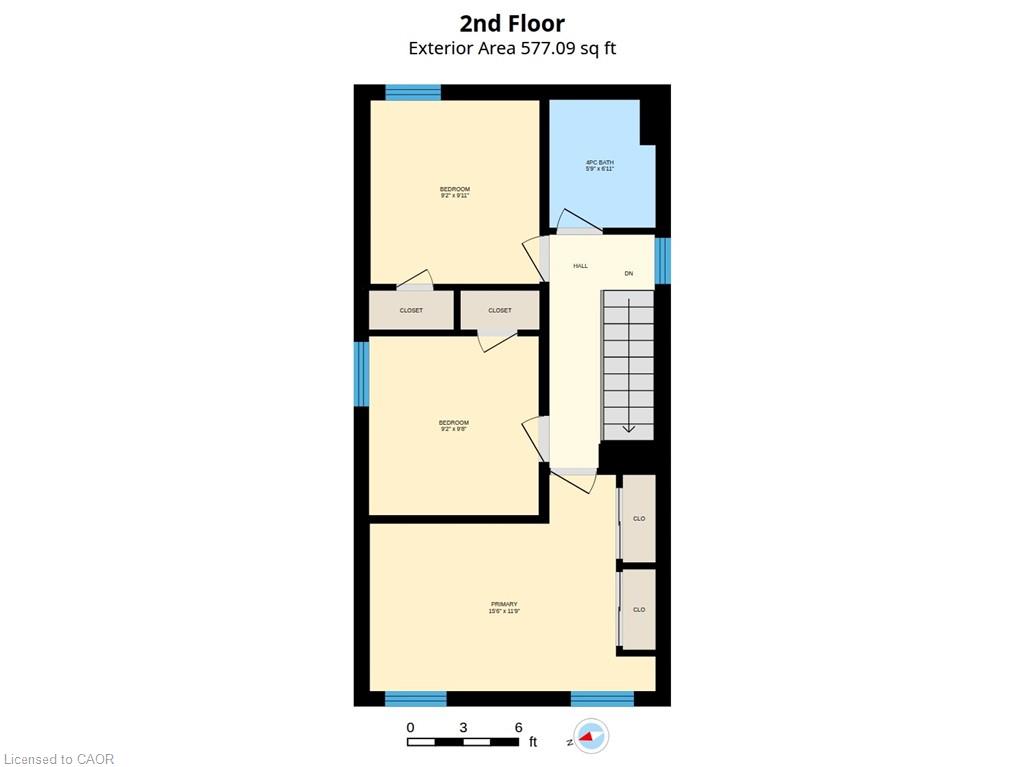
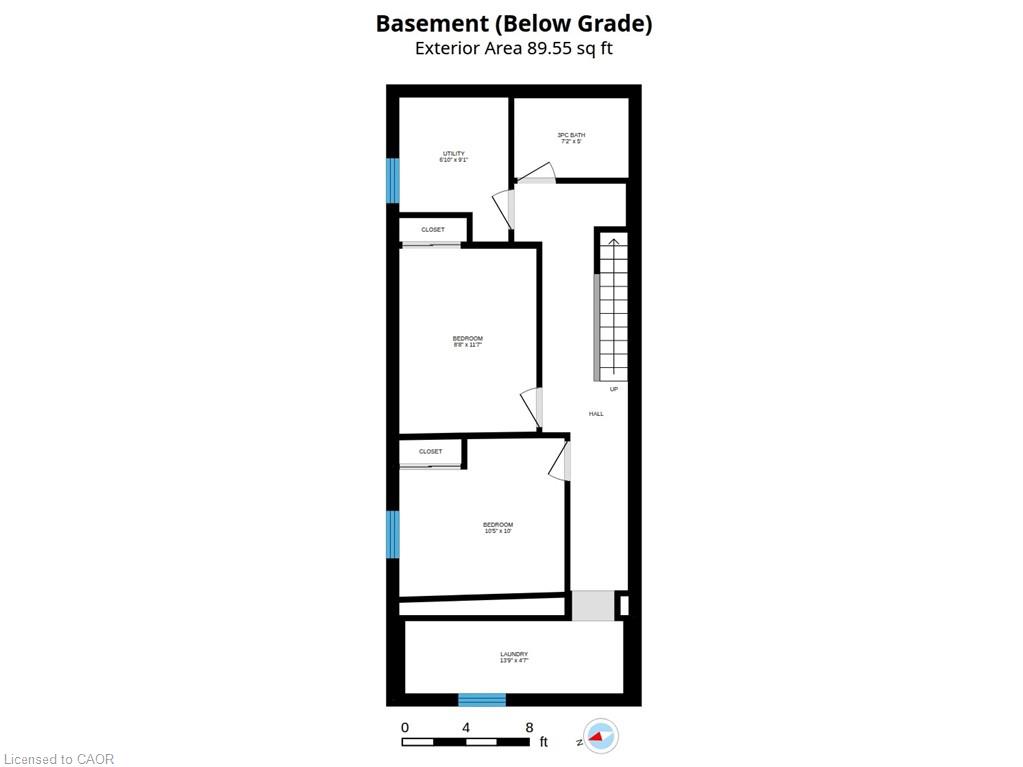
Live in one, rent the other! This fully renovated (2022) detached home offers 3+2 bedrooms, 2 bathrooms and 1,150+ sq ft, with two kitchens and a separate entrance. It's an ideal setup for first-time buyers looking to offset their mortgage, or for investors wanting a turnkey addition to their portfolio. The major updates are already done: the electrical, plumbing, furnace and water heater were all replaced in 2021, and the roof was reshingled in 2023. Just move in and enjoy. The location is unbeatable, minutes to downtown Hamilton, Bayfront Park, Dundurn Castle and TD Coliseum, with easy highway access and HSR and GO transit nearby. Opportunities like this at this price point don't last. Book your showing today!
Details
| MLS # | 40877343 |
|---|---|
| Listing Type | For Sale |
| Style | House |
| Sub-Type | Resale |
| Status | Active |
| Days On Site | 9 |
| Listing Provided By | Keller Williams Edge Realty | Robert Veevers |
Features
| Bed(s) | 5 |
|---|---|
| Bath(s) | 2 Total |
| SQ Feet | 1,151 |
| Basement | Y |
| Story(s) | 2 |
| Zoning | D |
| Acreage | 0.03 |
Interior
| Appliances | Water Heater, Built-in Microwave, Dishwasher, Dryer, Refrigerator, Stove, Washer |
|---|---|
| Rooms Total | 12 |
| Interior Features | Built-In Appliances, In-law Capability, In-Law Floorplan |
| Cooling | Central Air |
| Cooling Yes / No | No |
| Heating | Forced Air |
| Heating Yes / No | Yes |
| Fireplaces Total | 0 |
| Window Features | Window Coverings |
| Laundry Features | Multiple Locations |
Exterior
| Lot Features | Urban, Rectangular, Arts Centre, City Lot, Library, Major Highway, Open Spaces, Place of Worship, Playground Nearby, Public Transit, Rec./Community Centre, Schools, Shopping Nearby |
|---|---|
| Construction Materials | Brick Veneer |
| Roof | Asphalt Shing |
| Foundation Details | Stone |
| Security Features | Smoke Detector, Smoke Detector(s) |
Utilities
| Utilities | Cable Available, Cell Service, Electricity Connected, High Speed Internet Avail, Natural Gas Connected, Recycling Pickup, Street Lights, Phone Available |
|---|---|
| Sewer | Sewer (Municipal) |
Taxes
| Tax Annual Amount | 6444.23 |
|---|
Area Information
| Province | ON |
|---|---|
| County | Hamilton |
| City | Hamilton |
| Postal Code | L8R 2W2 |
| Area | 10 Hamilton West |
| Subarea | 101 Strathcona Central North |
| Community Name | 101 Strathcona Central North |
| Listing VS Median (in 101 Strathcona Central North) | |
Price: $549,900 low | high Med: $312,450 sqft: 1,151 low | high Med: 756 $ / sqft: $478 low | high Med: $417 On site: 9 low | high Med: 54 | |
Request a showing
Request a showing
Contact
Learn More About This Property

| Province | ON |
|---|---|
| County | Hamilton |
| City | Hamilton |
| Postal Code | L8R 2W2 |
| Area | 10 Hamilton West |
| Subarea | 101 Strathcona Central North |
| Community Name | 101 Strathcona Central North |
| Listing VS Median (in 101 Strathcona Central North) | |
Price: $549,900 low | high Med: $312,450 sqft: 1,151 low | high Med: 756 $ / sqft: $478 low | high Med: $417 On site: 9 low | high Med: 54 | |
Nearby Listings (Within 1/2 mile)
Price: $412K - $687K
sqft: 863 - 1,000
Listing Updated: November 18, 2026 at 5:17:25 PM PST