

179 Adley Drive,Brockville, ON K6V 7J2
Brockville, ON K6V 7J2

Description
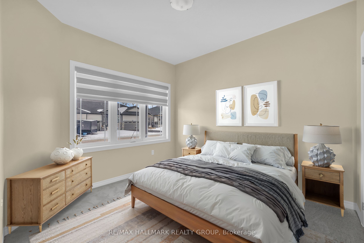
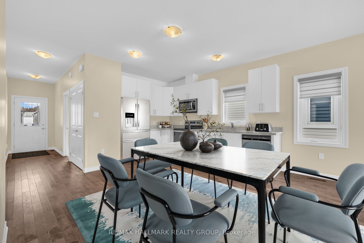
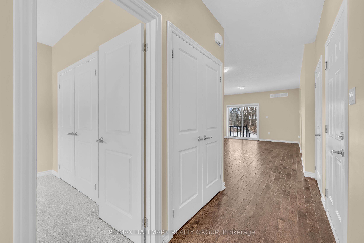
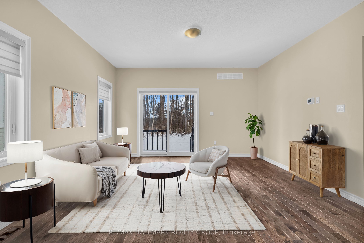
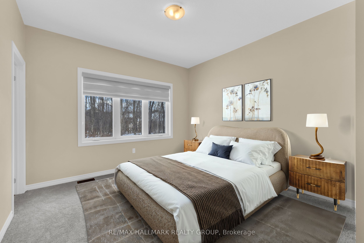
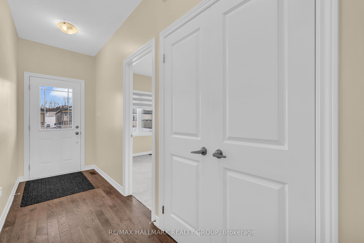
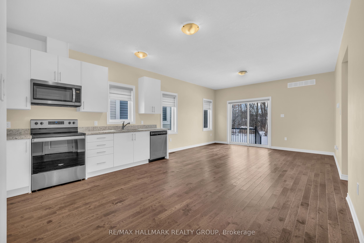
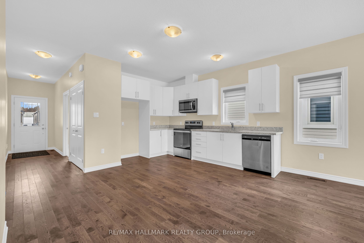
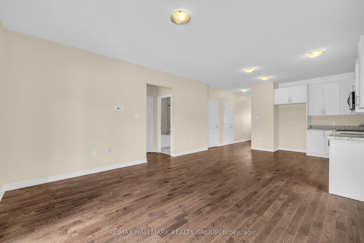
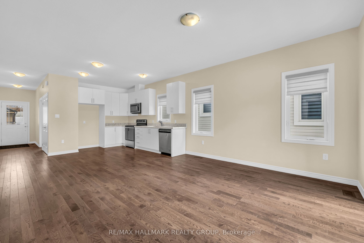
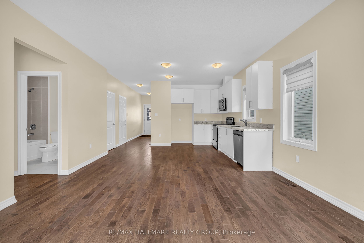
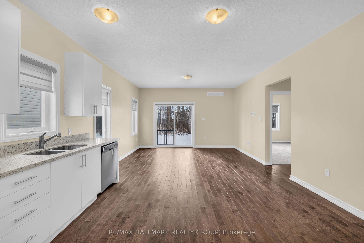
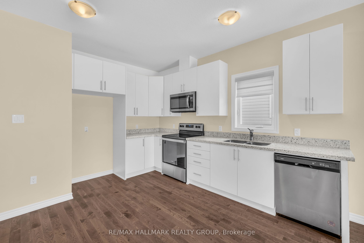
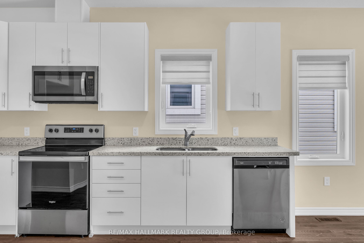
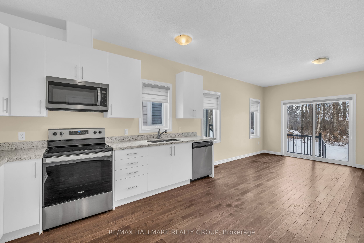
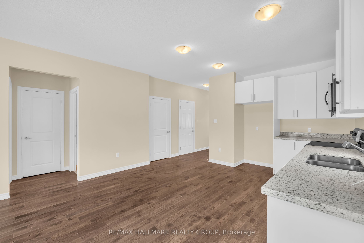
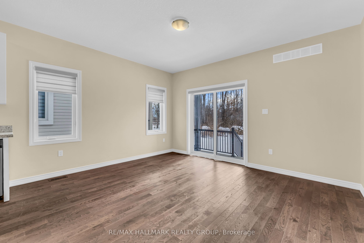
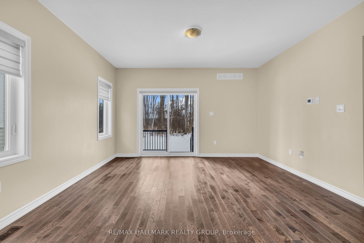
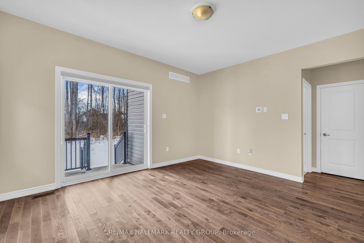
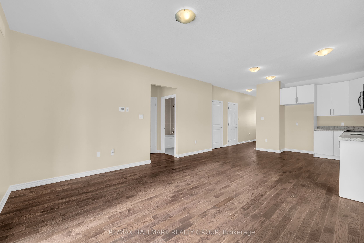
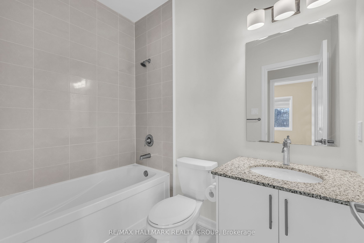
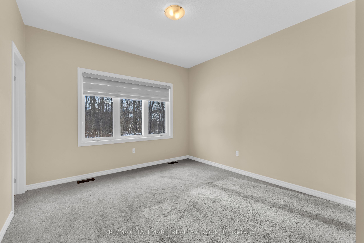
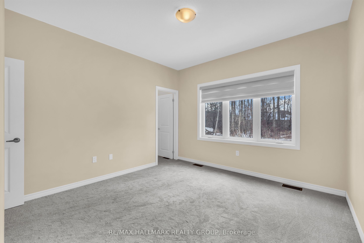
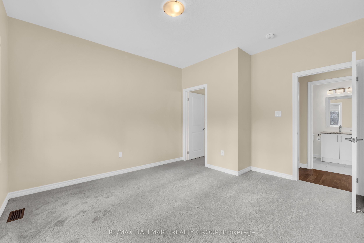
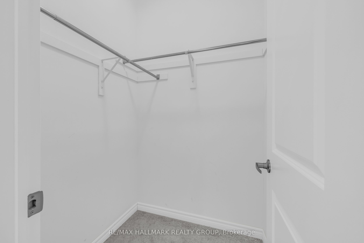
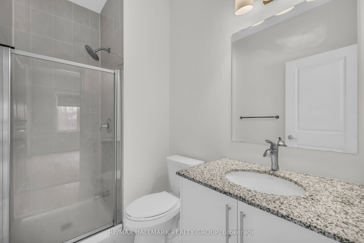
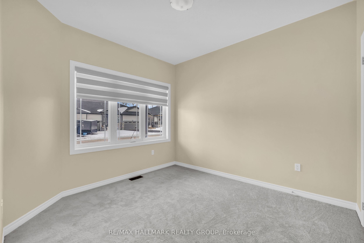
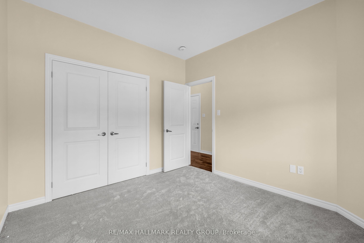
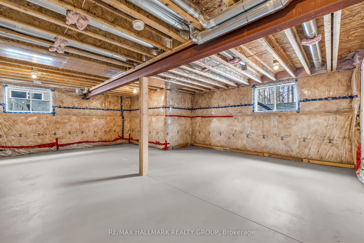
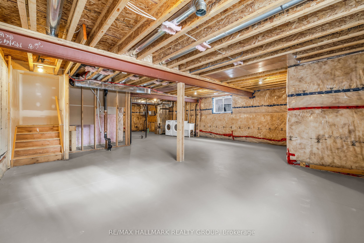
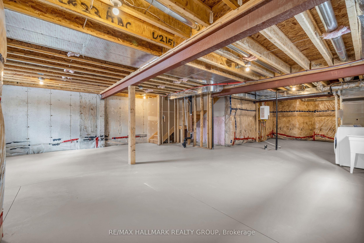
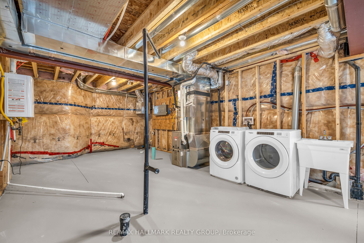
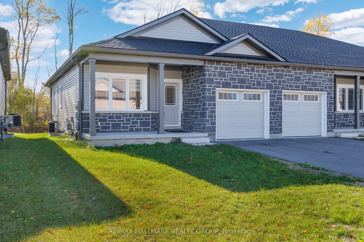
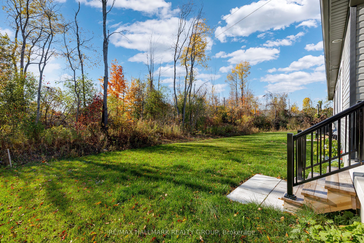
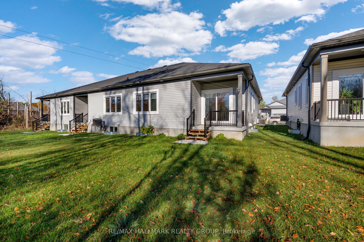
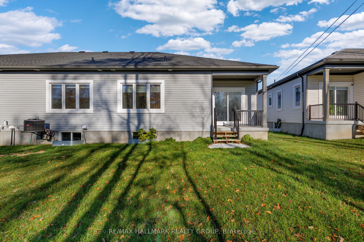
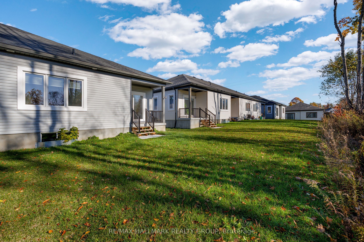
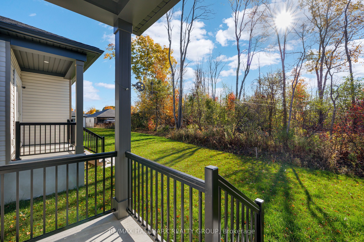
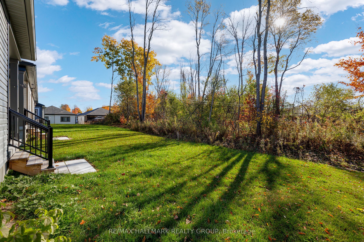
Welcome to your next home in the desirable Brockwoods neighbourhood! This beautifully maintained, three-year-new end-unit bungalow townhome offers modern living, an inviting open-concept layout, and the peace of mind of a Tarion warranty. Step inside to a bright and welcoming foyer that opens into the spacious main living area, featuring 9-foot ceilings and beautiful hardwood flooring. The open-concept design creates a warm, airy space that is ideal for both everyday living and entertaining. The thoughtfully designed main floor features two bedrooms, including a spacious primary suite with a walk-in closet and convenient 3-piece ensuite. A second bedroom and full bathroom provide comfortable accommodations for family, guests, or a home office. The full, unfinished basement offers endless possibilities for future living space, recreation, a home gym, or additional storage-allowing you to customize the home to suit your needs. Enjoy the convenience of being just minutes from downtown Brockville, with easy access to shopping, dining, parks, and local amenities. Families and outdoor enthusiasts will appreciate the proximity to Swift Waters School, St. Lawrence Park, and the Brockville Golf & Country Club. This move-in-ready home offers the perfect combination of modern comfort, low-maintenance living, and an excellent location. Don't miss your opportunity to make this wonderful property your own!
Details
| MLS # | X13739602 |
|---|---|
| Listing Type | For Sale |
| Style | House |
| Sub-Type | Resale |
| Status | New |
| Year | 0 |
| Days On Site | 31 |
| Listing Provided By | RE/MAX HALLMARK REALTY GROUP | X13739602 504305 |
Features
| Bed(s) | 2 |
|---|---|
| Bath(s) | 2 |
| Garage | 1 |
| Basement | Y |
| Acreage | 0.07 |
| Water Front | None |
Interior
| Interior Features | Water Heater, Primary Bedroom - Main Floor, On Demand Water Heater, Air Exchanger |
|---|---|
| Cooling | Central Air |
| Heat Source | Gas |
| Fireplace Yes / No | No |
Exterior
| Exterior Features | Year Round Living, Porch |
|---|---|
| Roof | Asphalt Shingle |
| Foundation Details | Poured Concrete |
| Topography | Flat |
| Construction Materials | Stone, Vinyl Siding |
| Security Features | Smoke Detector |
Parking
| Garage Yes / No | Yes |
|---|---|
| Parking Features | Mutual |
Utilities
| Sewer | Sewer |
|---|
Taxes
| Tax Annual Amount | 3943 |
|---|---|
| Tax Assessed Value | 220000 |
| Tax Legal Description | PART LOT 192, PLAN 388, BEING PARTS 15 AND 16, 28R15650 SUBJECT TO AN EASEMENT OVER PARTS 15 AND 16, 28R15650 AS IN LE142393 SUBJECT TO AN EASEMENT IN FAVOUR OF LOTS 191, 193 AND PARTS LOTS 192 AND 194, PLAN 388, BEING PARTS 13, 14 AND 17 TO 21, 28R15650 AS IN LE145585 TOGETHER WITH AN EASEMENT OVER LOTS 191, 193 AND PARTS LOTS 192 AND 194, PLAN 388, BEING PARTS 13, 14 AND 17 TO 21, 28R15650 AS IN LE145585 CITY OF BROCKVILLE |
| Tax Year | 2026 |
Area Information
| Province | ON |
|---|---|
| County | Leeds and Grenville |
| City | Brockville |
| Postal Code | K6V 7J2 |
| Area | 810 Brockville |
| Listing VS Median (in K6V 7J2) | |
Price: $429,000 low | high Med: $0 On site: 31 low | high Med: | |
Request a showing
Request a showing
Contact
Learn More About This Property

| Province | ON |
|---|---|
| County | Leeds and Grenville |
| City | Brockville |
| Postal Code | K6V 7J2 |
| Area | 810 Brockville |
| Listing VS Median (in K6V 7J2) | |
Price: $429,000 low | high Med: $0 On site: 31 low | high Med: | |