
 New Listing
 In-Person: 11/21 2:00 PM - 4:00 PM
In-Person: 11/22 2:00 PM - 4:00 PM
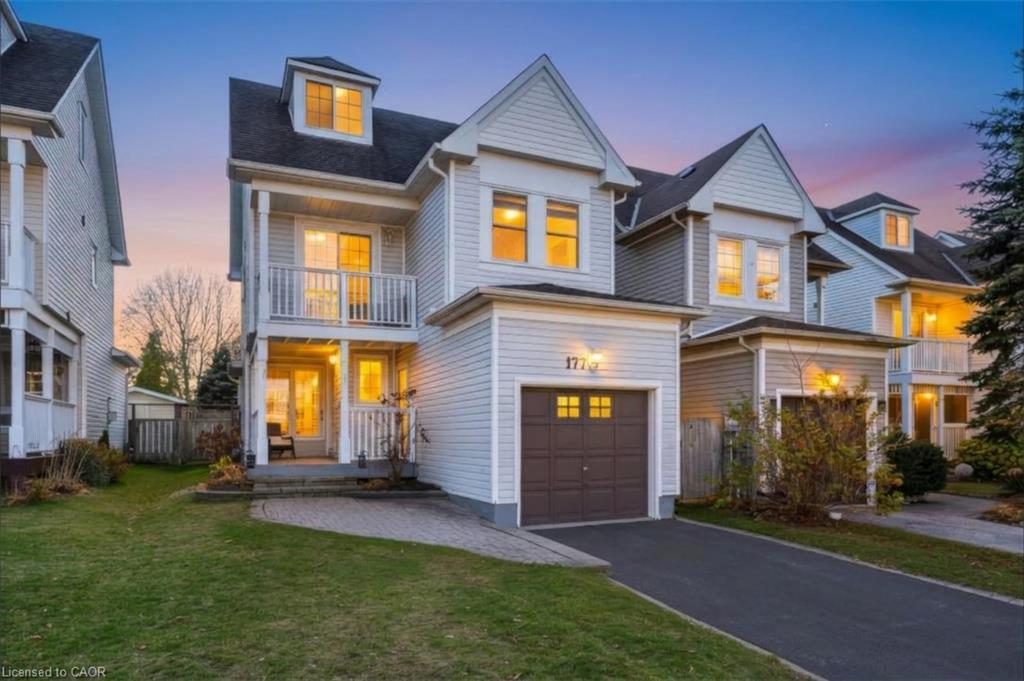
177 Mainprize Crescent,Mount Albert, ON L0G 1M0
Mount Albert, ON L0G 1M0

Description
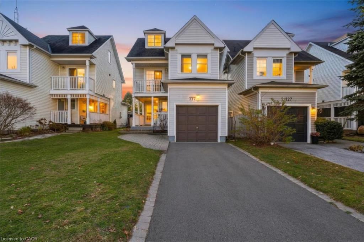
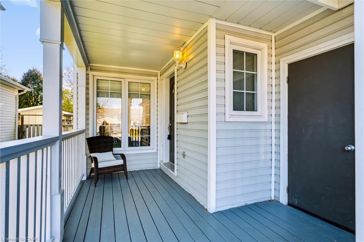
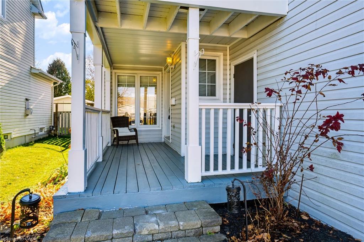
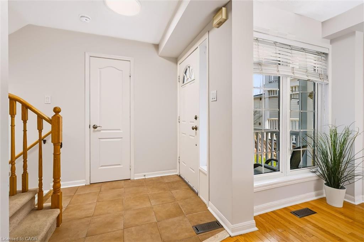
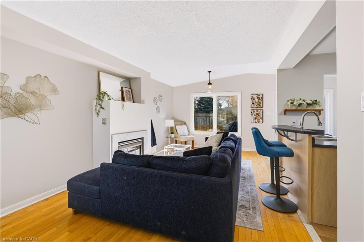
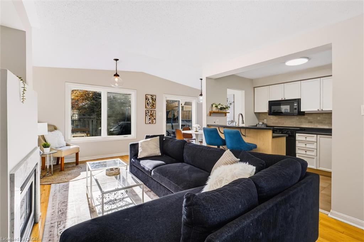
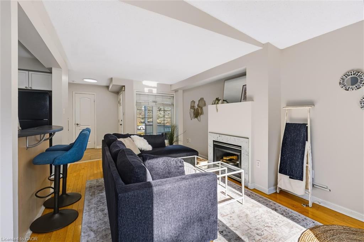
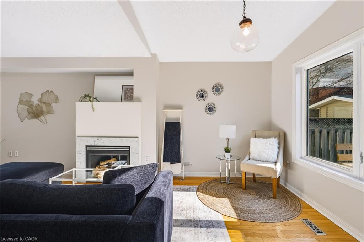
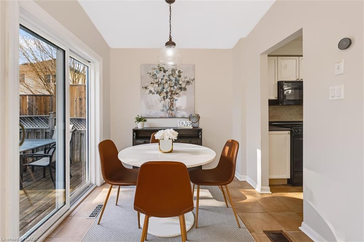
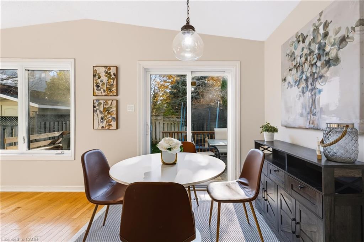
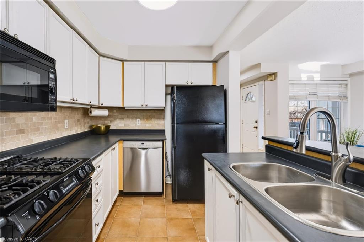
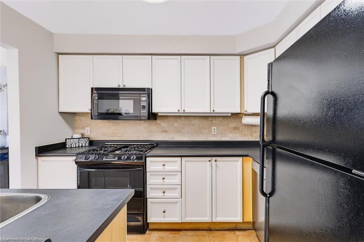
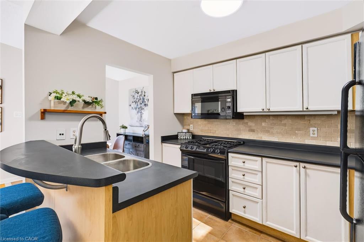
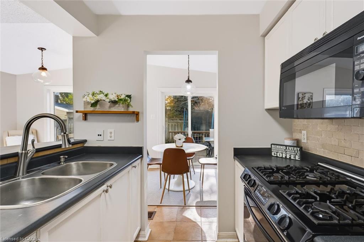
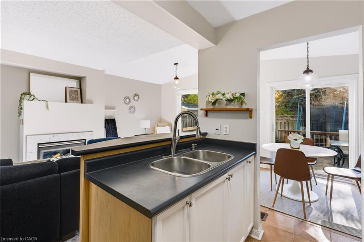
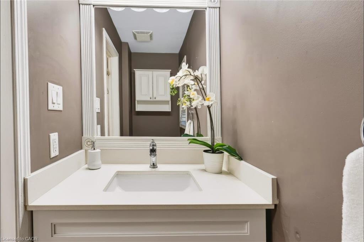
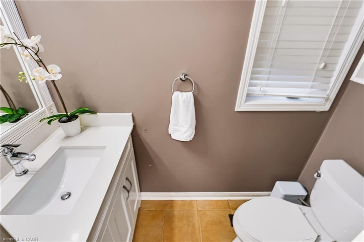
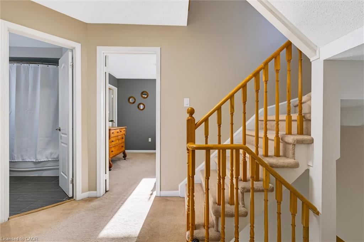
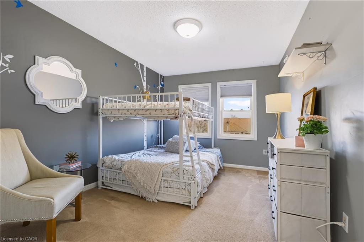
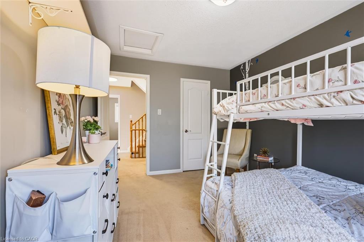
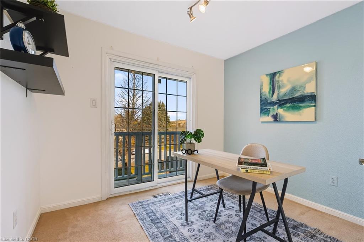
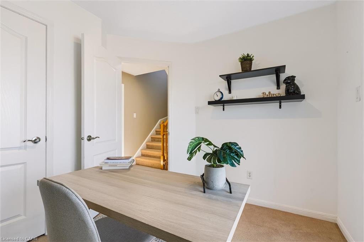
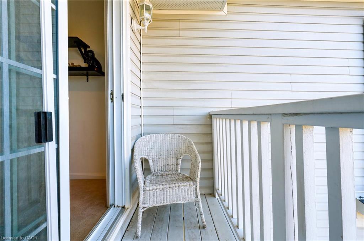
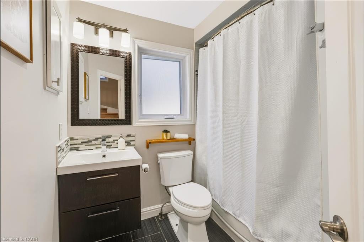
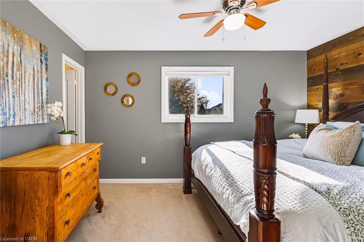
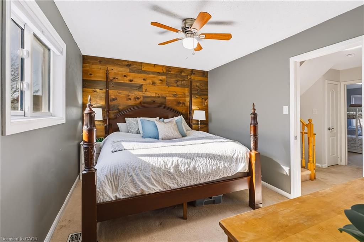
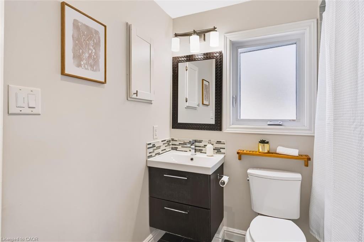
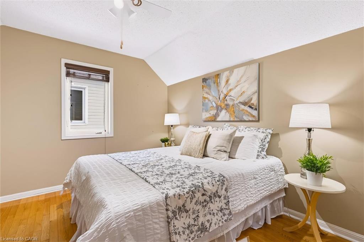
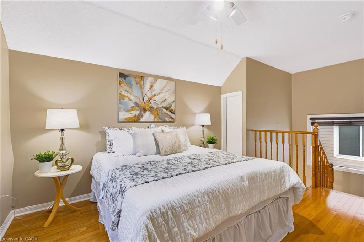
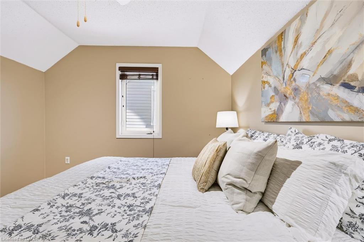
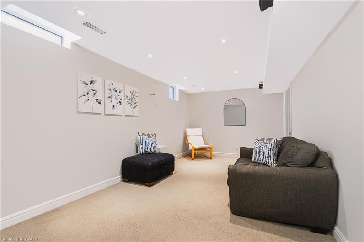
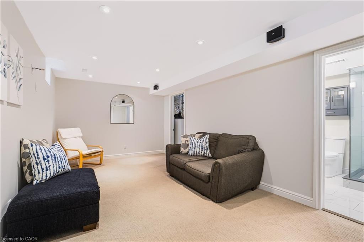
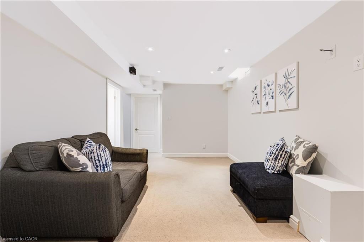
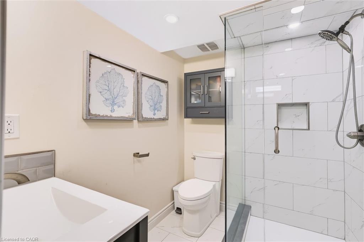
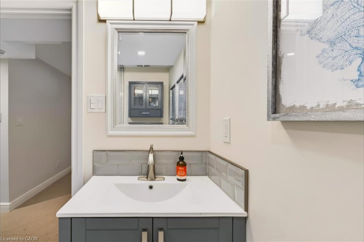
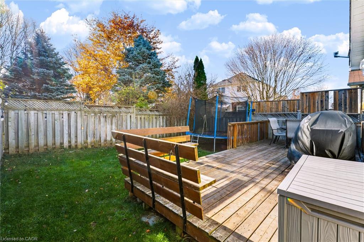
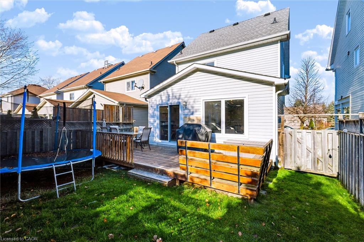
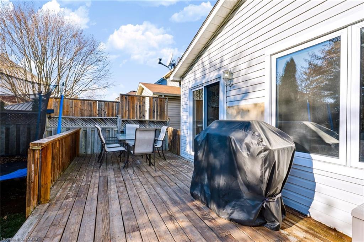
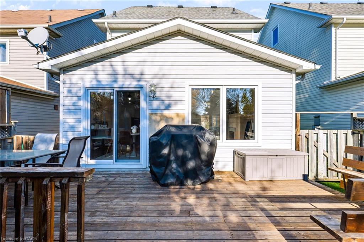
Welcome to this charming 2.5-storey, 4-bedroom, 3-bathroom home on a family-friendly street in the picturesque village of Mount Albert. Designed for effortless living and entertaining, the open-concept main floor features a cozy gas fireplace, a bright kitchen overlooking the living area, and a dining room with walk-out access to a private deck. Upstairs, the spacious primary bedroom boasts a walk-in closet, while the private 3rd-floor loft offers an ideal retreat for guests or a home office. The main 4-piece bath impresses with a relaxing rain shower. Downstairs, the fully finished basement is built for movie nights, offering ample storage and a newly renovated bath with ceramic tile and a glass stand-up shower. Enjoy summer evenings in the private, mature tree-lined backyard complete with a natural gas BBQ hookup. Steps to trails, parks, splash pad, library, soccer fields, and pickleball courts!
Details
| MLS # | 40879342 |
|---|---|
| Listing Type | For Sale |
| Style | House |
| Sub-Type | Resale |
| Status | Active |
| Days On Site | 1 |
| Listing Provided By | Royal LePage Edge Realty | Vanessa Evinou |
Features
| Bed(s) | 4 |
|---|---|
| Bath(s) | 3 Total |
| SQ Feet | 1,263 |
| Garage | 1 |
| Basement | Y |
| Story(s) | 2 |
| Zoning | HR |
| Acreage | 0.07 |
Interior
| Appliances | Water Heater, Dishwasher, Dryer, Gas Oven/Range, Microwave, Range Hood, Refrigerator, Washer |
|---|---|
| Rooms Total | 11 |
| Cooling | Central Air |
| Cooling Yes / No | No |
| Heating | Forced Air |
| Heating Yes / No | Yes |
| Fireplaces Total | 1 |
| Fireplace Features | Gas |
Exterior
| Lot Features | Urban, Ample Parking, Major Highway, Park, Playground Nearby, Rec./Community Centre, Trails |
|---|---|
| Construction Materials | Concrete, Vinyl Siding, Wood Siding |
| Roof | Asphalt Shing |
| Foundation Details | Concrete Perimeter |
Parking
| Garage Spaces | 1 |
|---|---|
| Parking Features | Attached Garage, Asphalt |
| Open Parking Yes / No | Yes |
| Attached Garage Yes / No | Yes |
Utilities
| Sewer | Sewer (Municipal) |
|---|
Taxes
| Tax Annual Amount | 3637.71 |
|---|
Area Information
| Province | ON |
|---|---|
| County | York |
| City | Mount Albert |
| Postal Code | L0G 1M0 |
| Area | East Gwillimbury |
| Subarea | East Gwillimbury |
| Community Name | East Gwillimbury |
| School District | Huron Heights Secondary School, |
| Elementary School | Robert Munsch Public School, Mou |
| High School | Huron Heights Secondary School, |
| Listing VS Median (in East Gwillimbury) | |
Price: $749,800 low | high Med: $1,348,684 sqft: 1,263 low | high Med: 1,119 $ / sqft: $594 low | high Med: $1,276 On site: 1 low | high Med: 58.5 | |
Request a showing
Request a showing
Contact
Learn More About This Property

| Open House |
|---|
| In-Person 11/21 2:00 PM - 4:00 PM |
| In-Person 11/22 2:00 PM - 4:00 PM |
| Province | ON |
|---|---|
| County | York |
| City | Mount Albert |
| Postal Code | L0G 1M0 |
| Area | East Gwillimbury |
| Subarea | East Gwillimbury |
| Community Name | East Gwillimbury |
| School District | Huron Heights Secondary School, |
| Elementary School | Robert Munsch Public School, Mou |
| High School | Huron Heights Secondary School, |
| Listing VS Median (in East Gwillimbury) | |
Price: $749,800 low | high Med: $1,348,684 sqft: 1,263 low | high Med: 1,119 $ / sqft: $594 low | high Med: $1,276 On site: 1 low | high Med: 58.5 | |