
 New Listing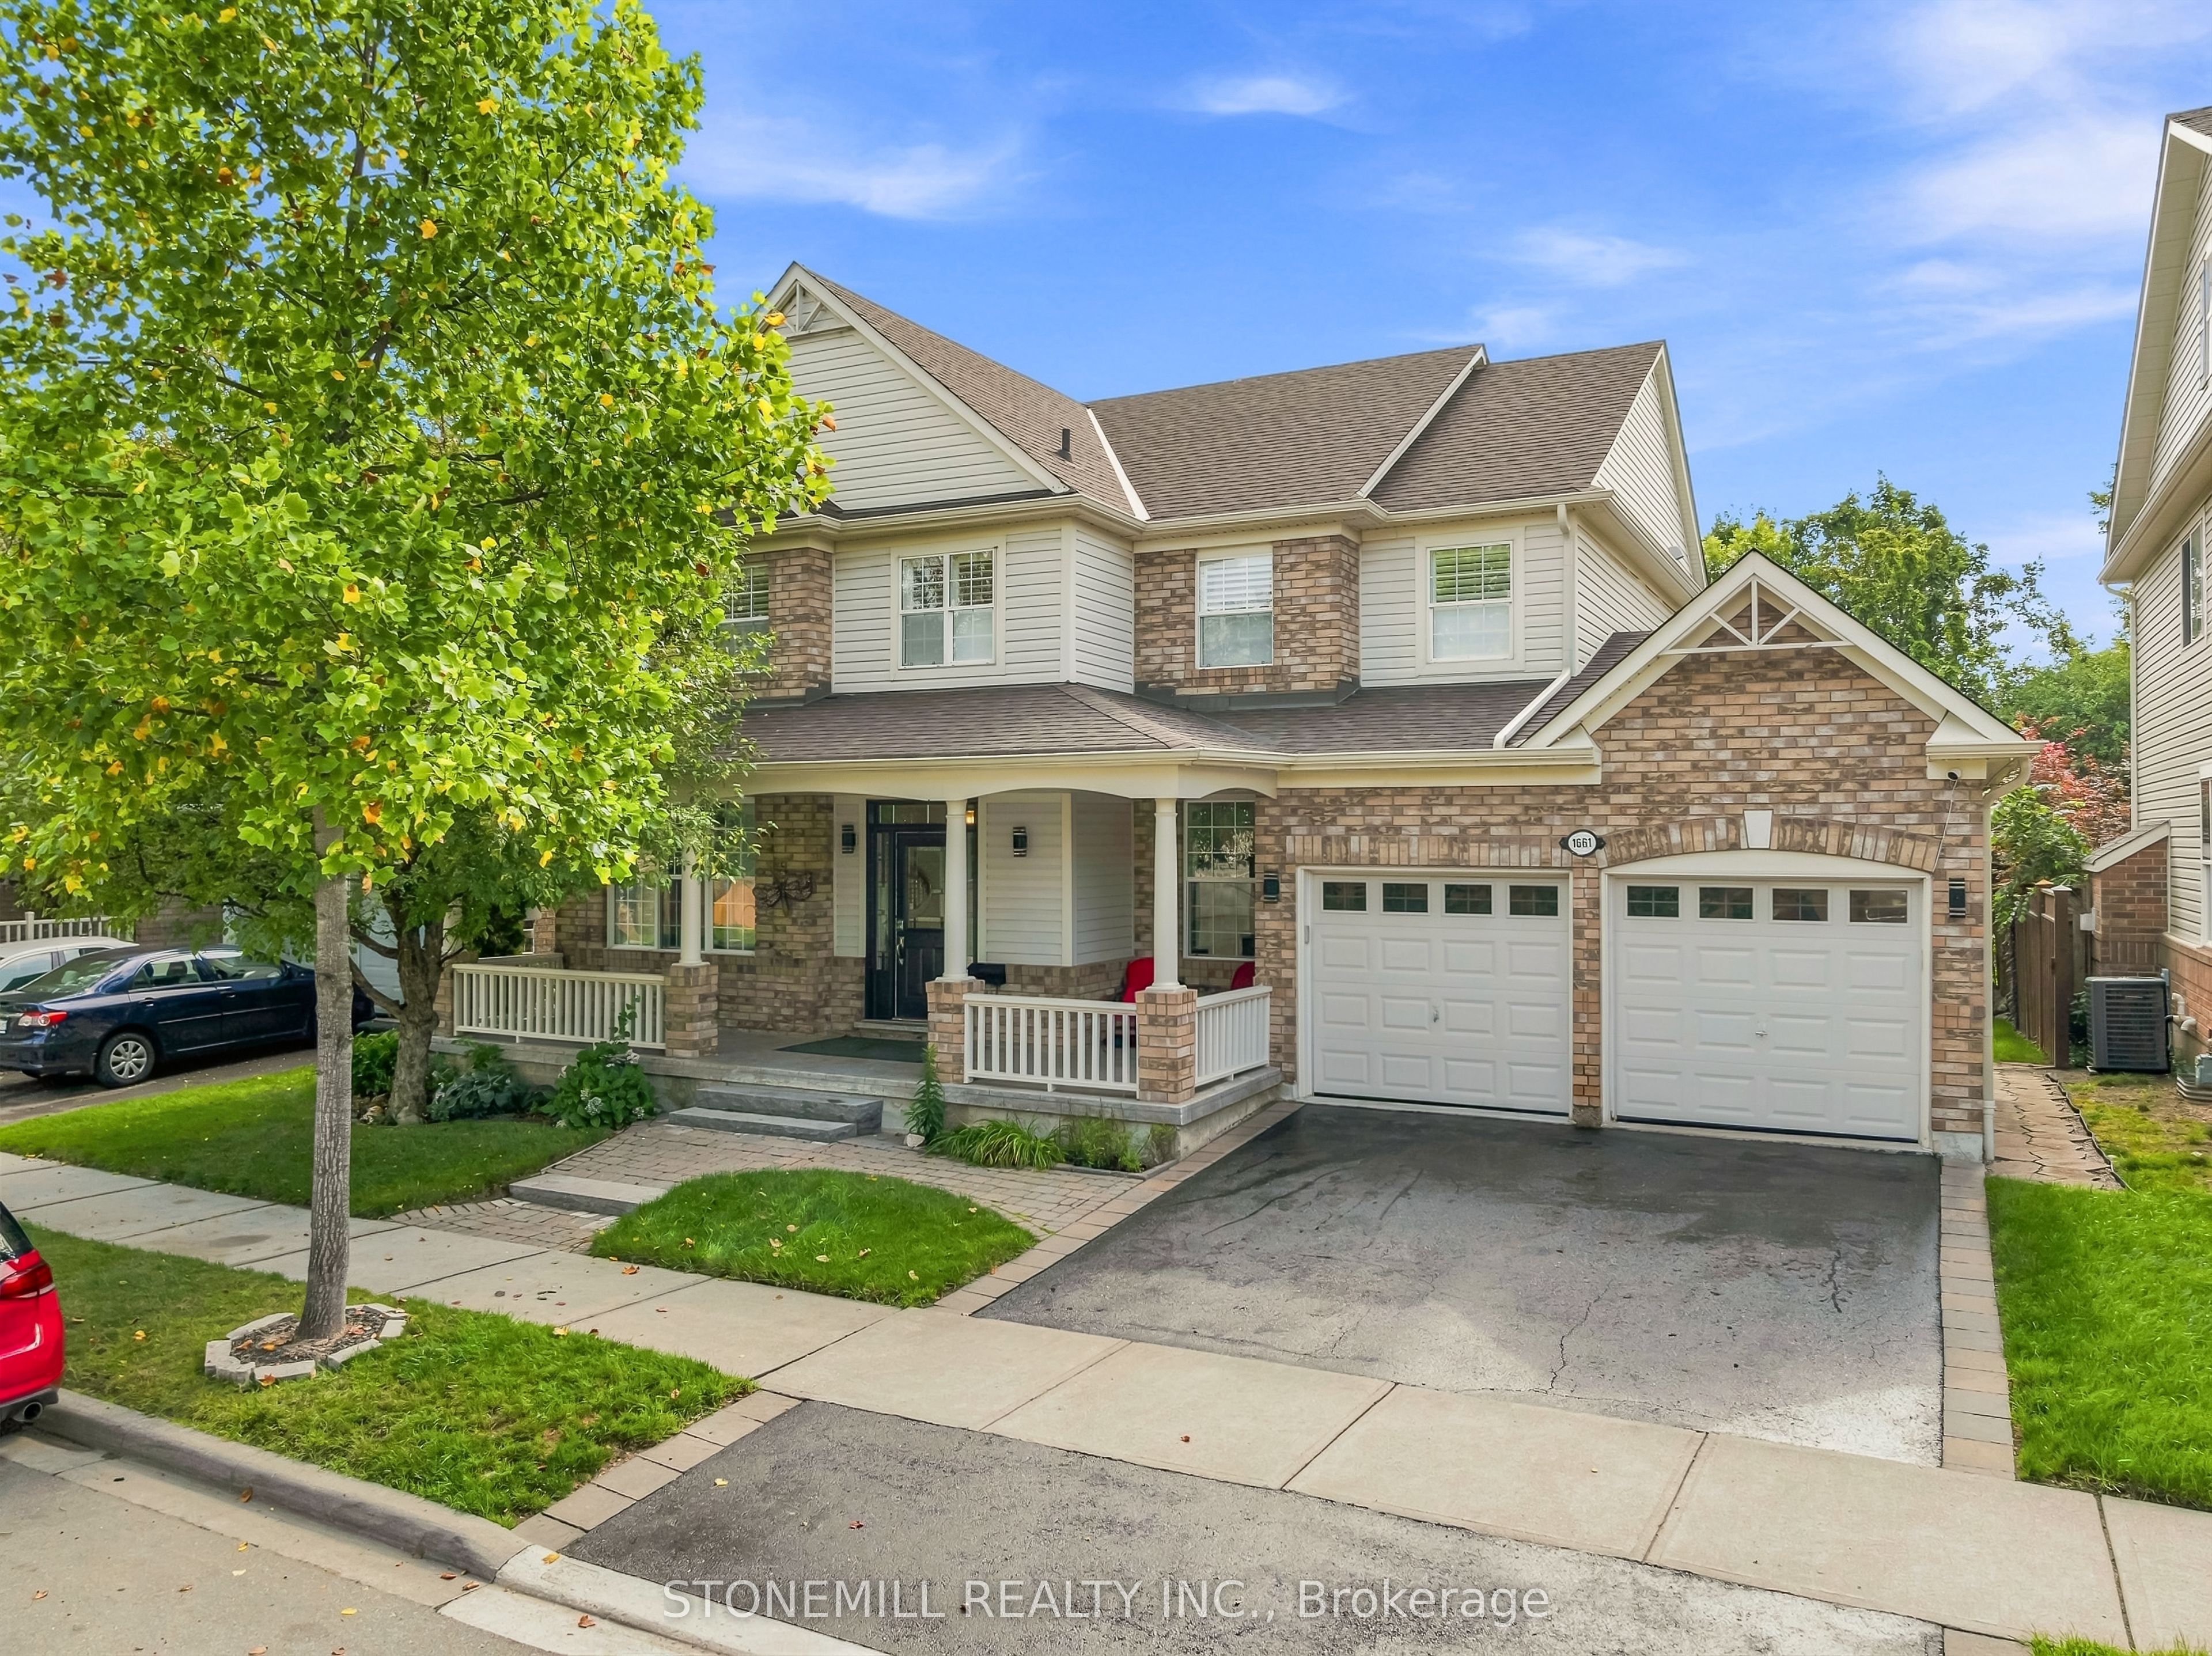
1661 Dempsey Crescent,Milton, ON L9T 5M5
Milton, ON L9T 5M5

Description
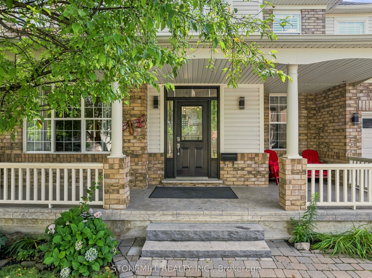
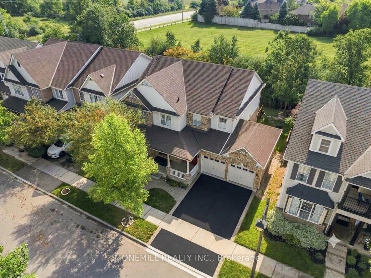
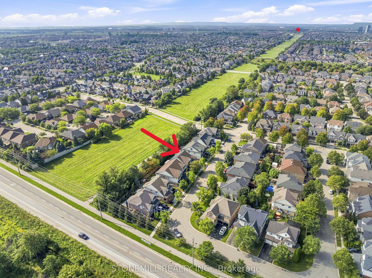
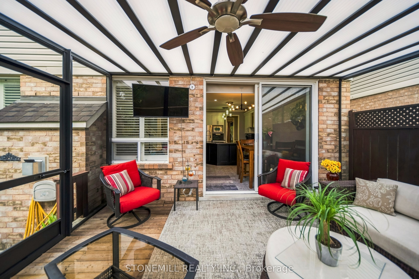
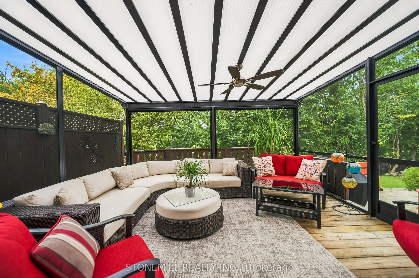
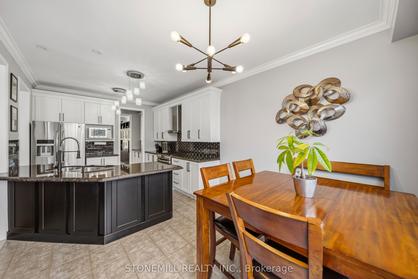
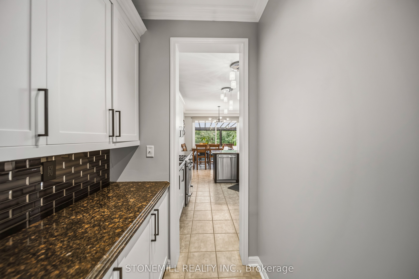
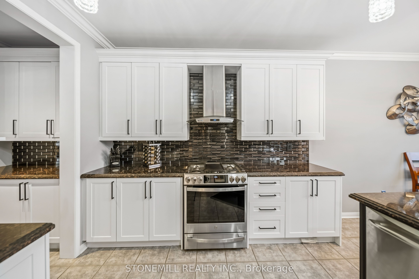
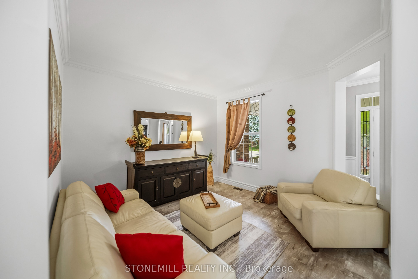
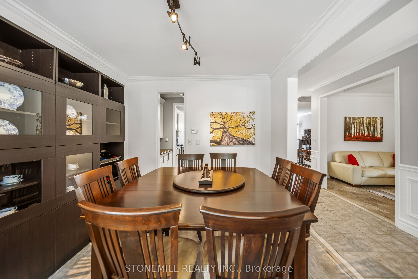
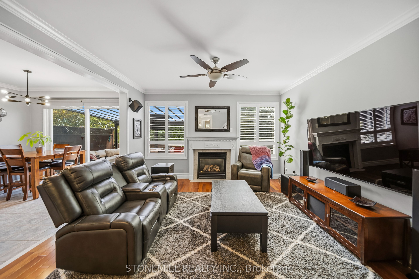
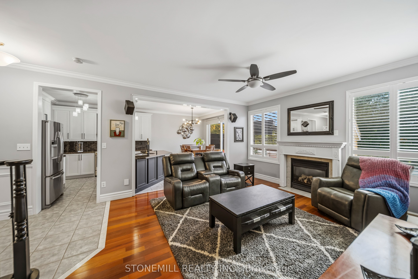
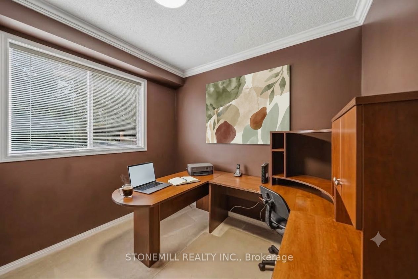
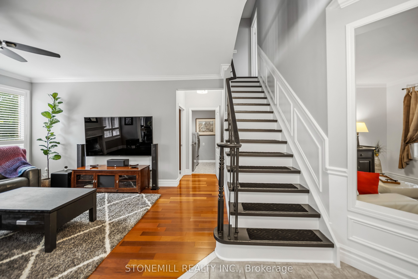
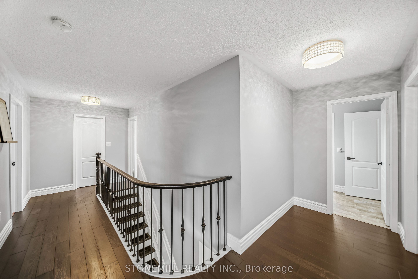
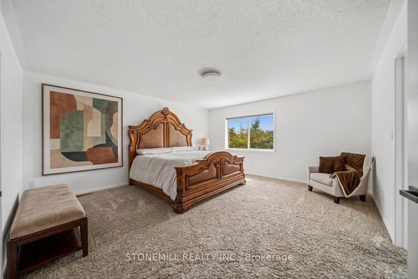
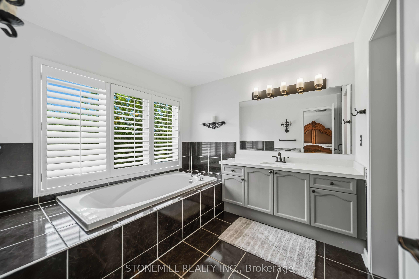
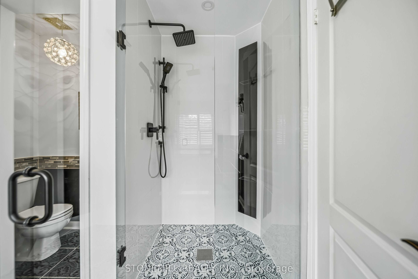
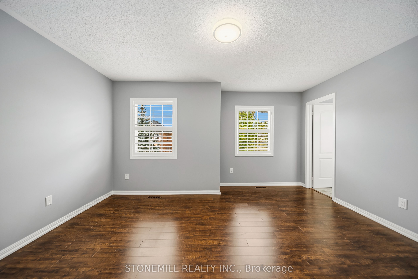
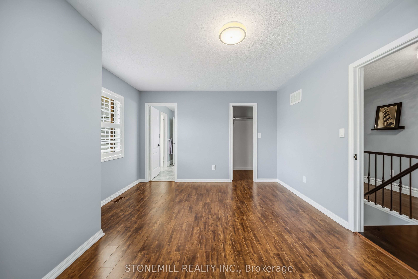
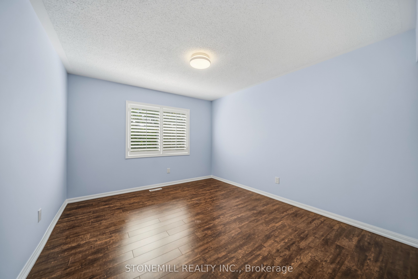
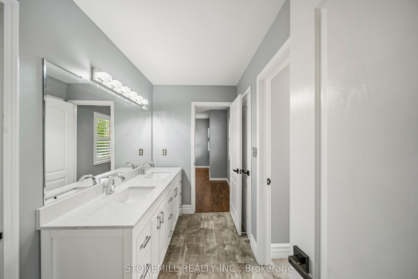
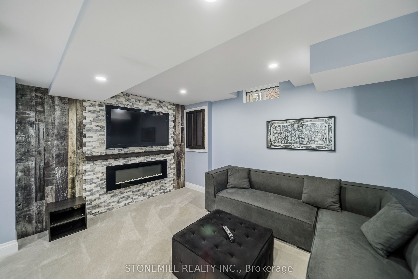
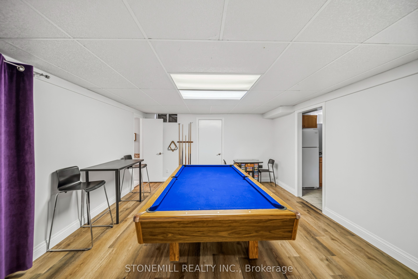
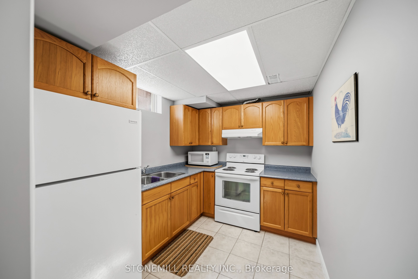
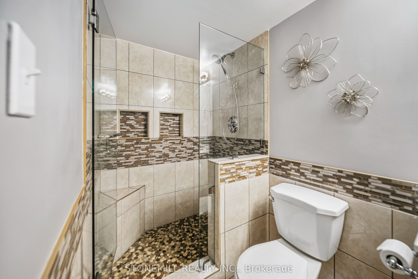
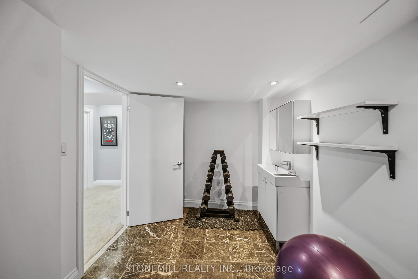
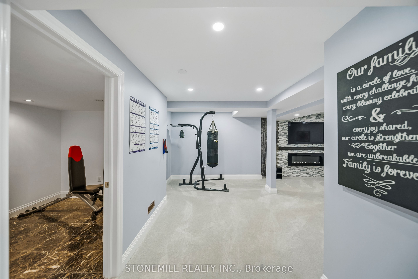
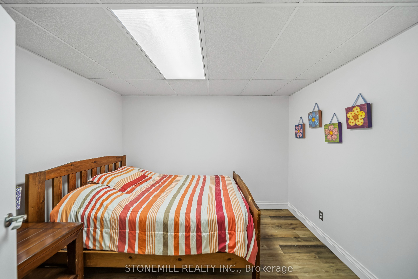
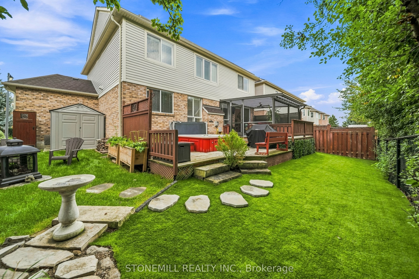
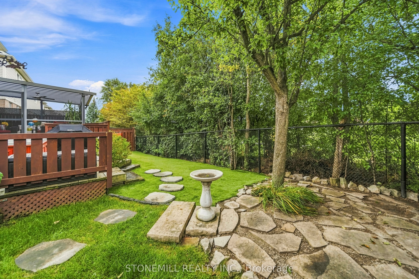
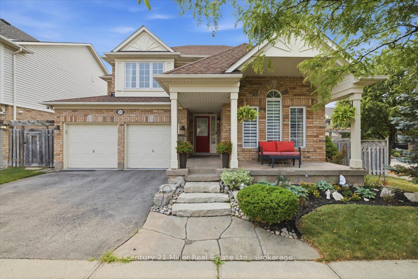
Situated on a premium Mattamy 56-foot-wide lot backing onto green space. This move-in ready 4+1 home with approx. 4000 sq ft of living space features, 9-foot ceilings, updated insulation, roof, HVAC, hot water tank (owned). Located on a quiet crescent in the sought after Beaty neighborhood. Many upgrades include an updated kitchen with butler's pantry, 205sq ft screened-in deck with retractable screens provides a bug-free outdoor space with easy access to the arctic spa hot tub. A completely private backyard oasis. Upper level features a primary suite with updated 4-piece ensuite and a dual-access bathroom between two of the additional bedrooms. Finished basement with TV room, kitchen, games room, bedroom plus another workspace for the possibility of a home business. The basement offers separate access through the garage. The house is equipped with- income-generating (approx. $4800 per year) owned solar panels. Pays for all your utilities. Quick 401 access.
Details
| MLS # | W13838390 |
|---|---|
| Listing Type | For Sale |
| Style | House |
| Sub-Type | Resale |
| Status | New |
| Year | 0 |
| Days On Site | 5 |
| Listing Provided By | STONEMILL REALTY INC. | W13838390 039200 |
Features
| Bed(s) | 5 |
|---|---|
| Bath(s) | 4 |
| Garage | 2 |
| Basement | Y |
| Story(s) | 2 |
| Acreage | 0.11 |
| Property View | Park, Greenbelt |
Interior
| Interior Features | Auto Garage Door Remote, Central Vacuum, In-Law Suite, Solar Owned, Storage, Sump Pump, Water Heater Owned |
|---|---|
| Lease To Own Equipment | None |
| Cooling | Central Air |
| Heat Source | Gas |
| Fireplace Features | Natural Gas |
| Fireplace Yes / No | Yes |
Exterior
| Exterior Features | Backs On Green Belt, Deck, Hot Tub, Privacy, Porch Enclosed |
|---|---|
| Roof | Shingles |
| Foundation Details | Poured Concrete |
| Topography | Flat |
| View | Park/Greenbelt |
| Construction Materials | Vinyl Siding, Brick |
Parking
| Garage Yes / No | Yes |
|---|
Utilities
| Sewer | Sewer |
|---|
Taxes
| Tax Annual Amount | 6159.84 |
|---|---|
| Tax Legal Description | Lot 100, Plan 20M773, Town of Milton |
| Tax Year | 2026 |
Area Information
| Province | ON |
|---|---|
| County | Halton |
| City | Milton |
| Postal Code | L9T 5M5 |
| Area | 1023 BE Beaty |
| Listing VS Median (in L9T 5M5) | |
Price: $1,350,000 low | high Med: $0 On site: 5 low | high Med: | |
Request a showing
Request a showing
Contact
Learn More About This Property

| Province | ON |
|---|---|
| County | Halton |
| City | Milton |
| Postal Code | L9T 5M5 |
| Area | 1023 BE Beaty |
| Listing VS Median (in L9T 5M5) | |
Price: $1,350,000 low | high Med: $0 On site: 5 low | high Med: | |
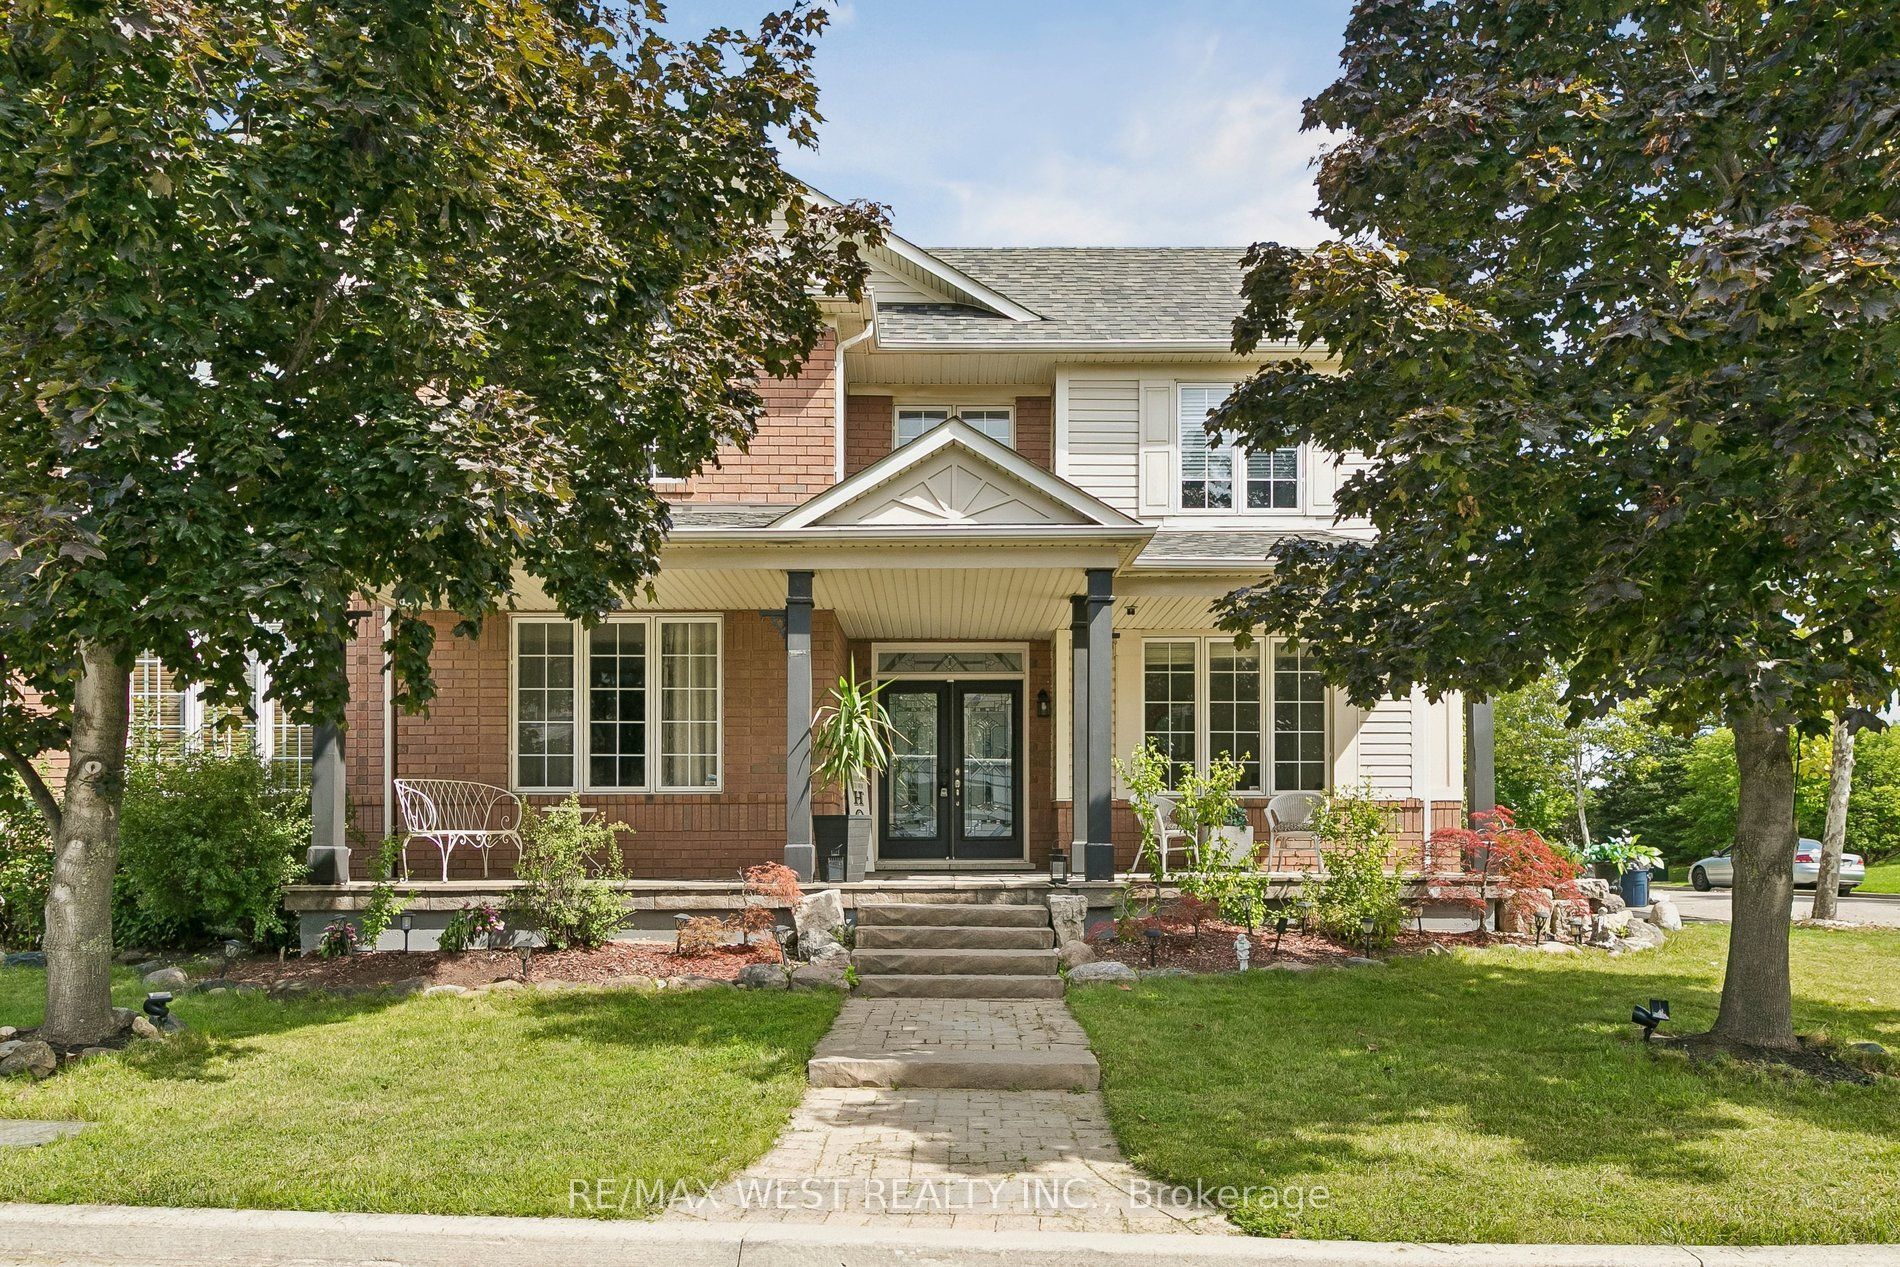 | $1,279,000737 Turrell CrescentMilton, ON L9T 5L4 |
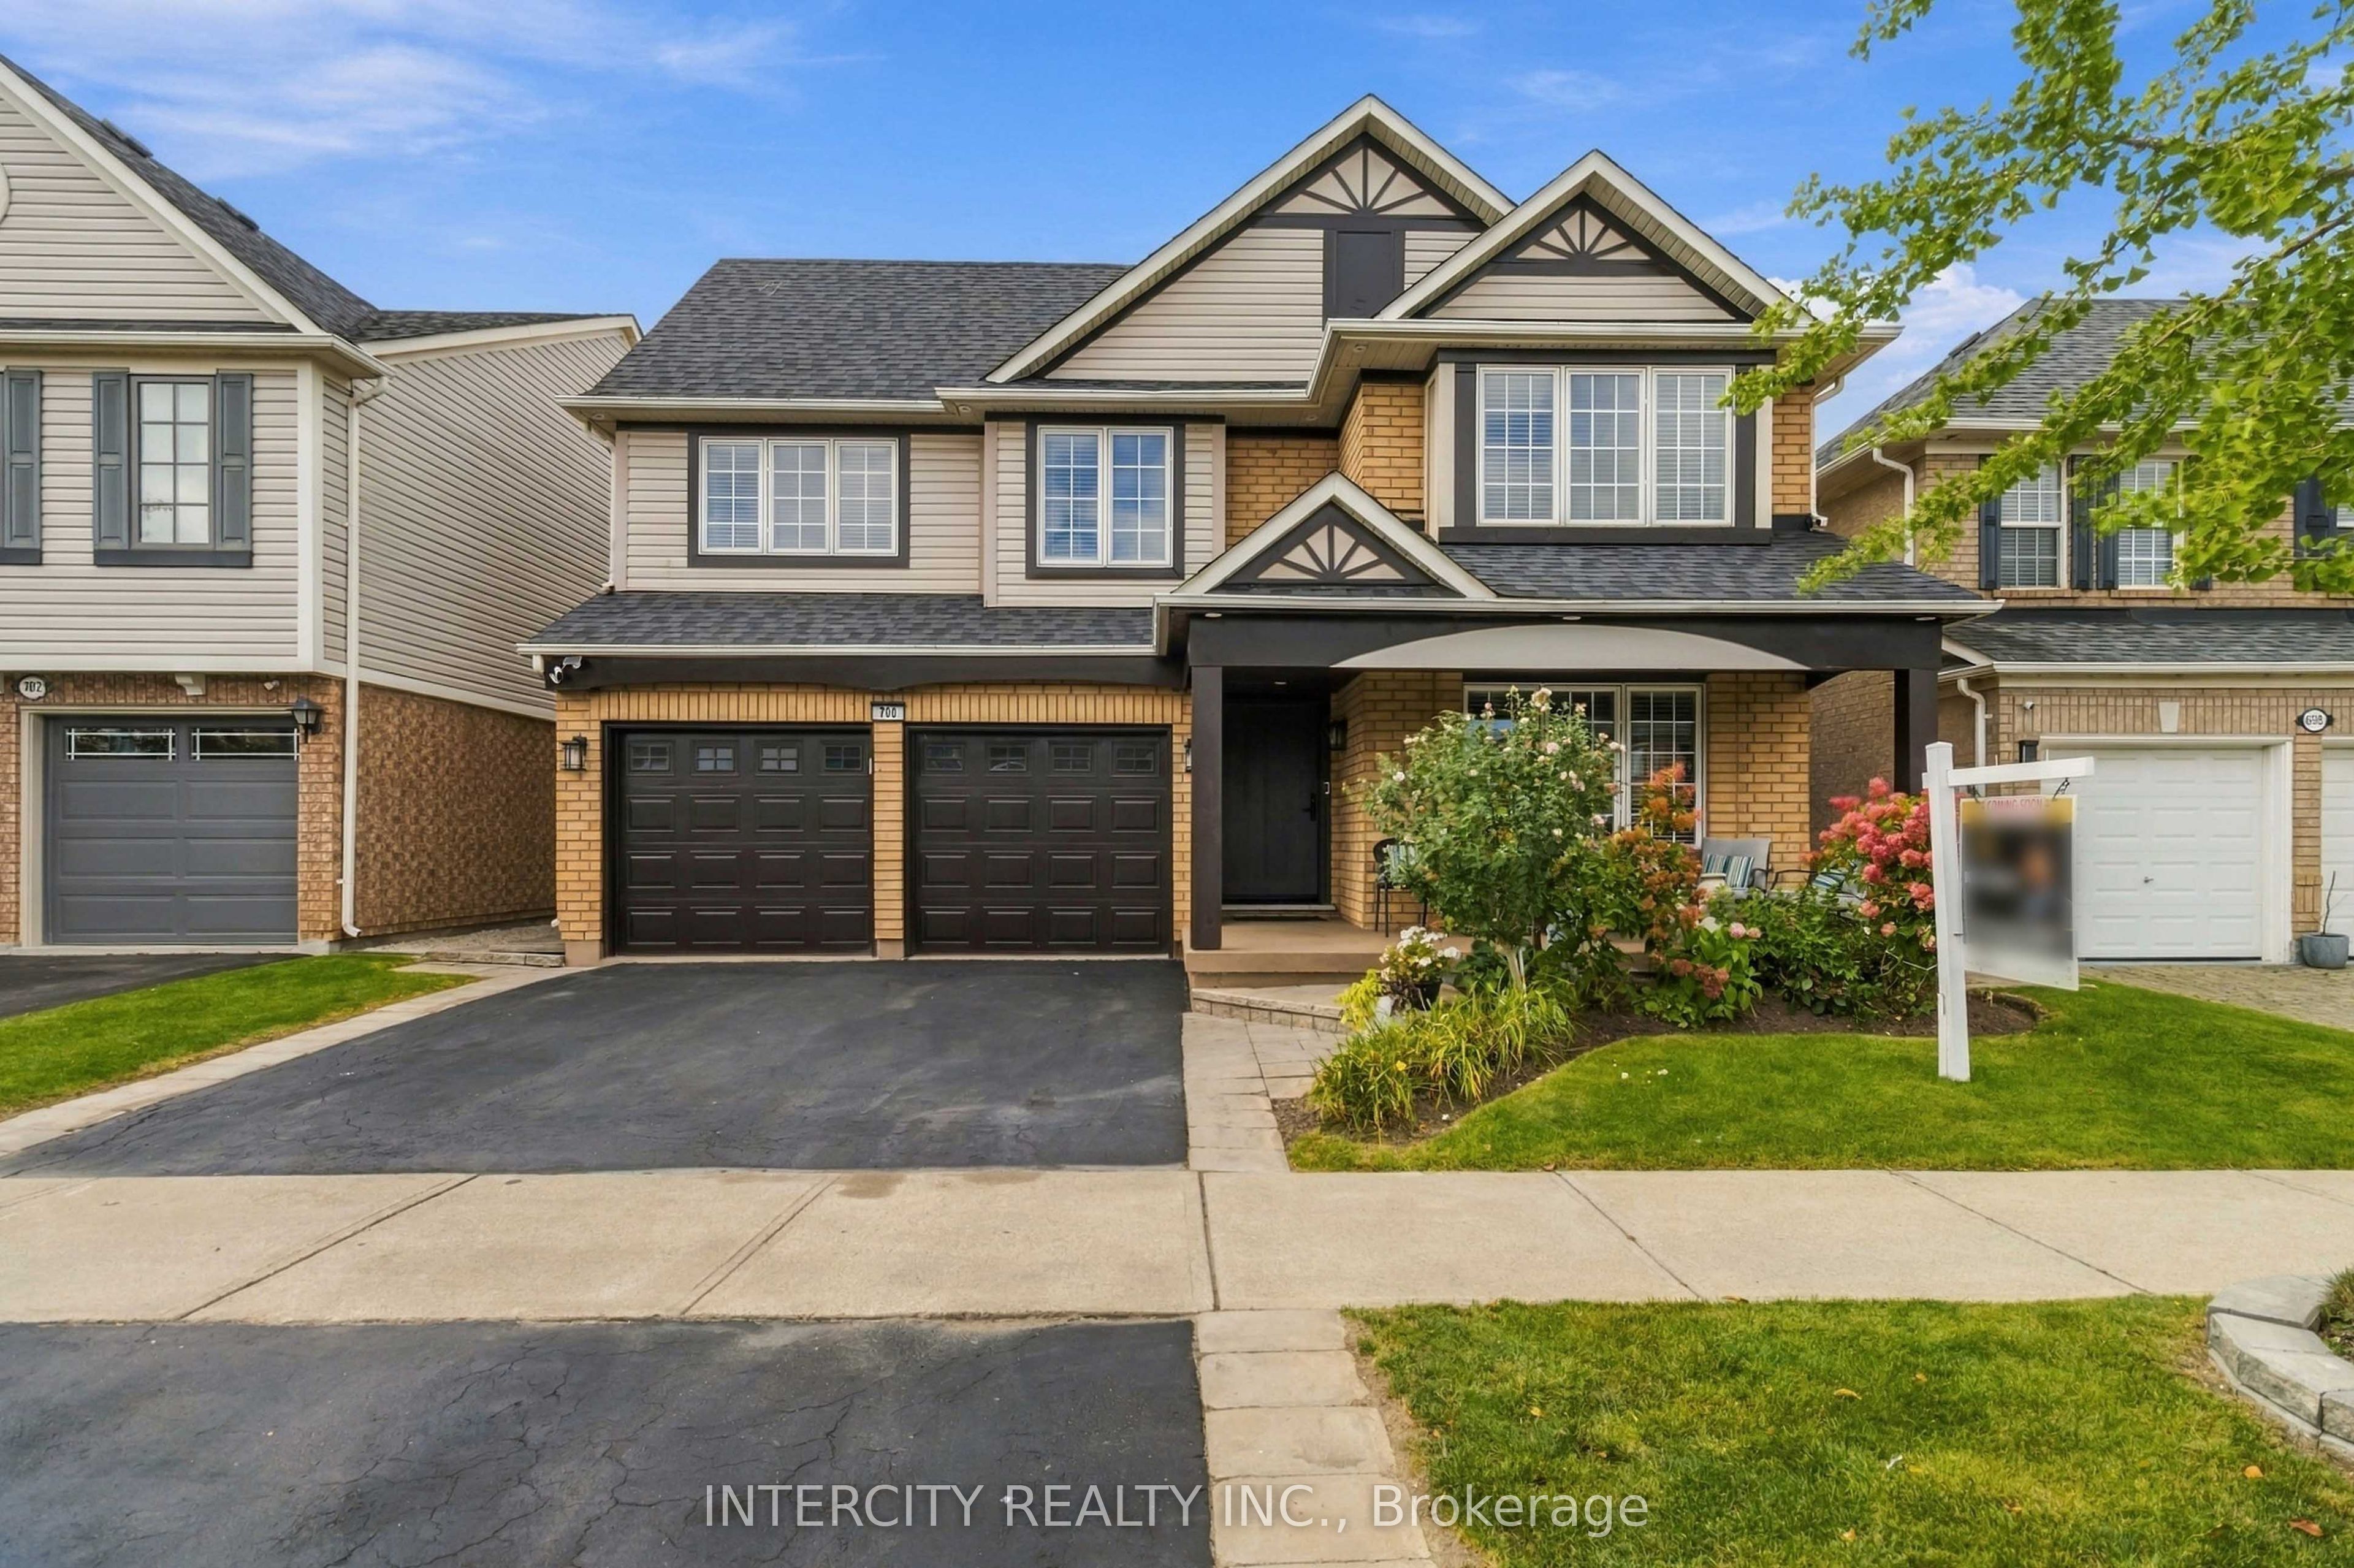 | $1,329,000700 Trudeau DriveMilton, ON L9T 5L5 |
 | $1,291,9991699 Norris CircleMilton, ON L9T 6A3 |