
 New Listing
 In-Person: 11/21 2:00 PM - 4:00 PM
In-Person: 11/22 2:00 PM - 4:00 PM
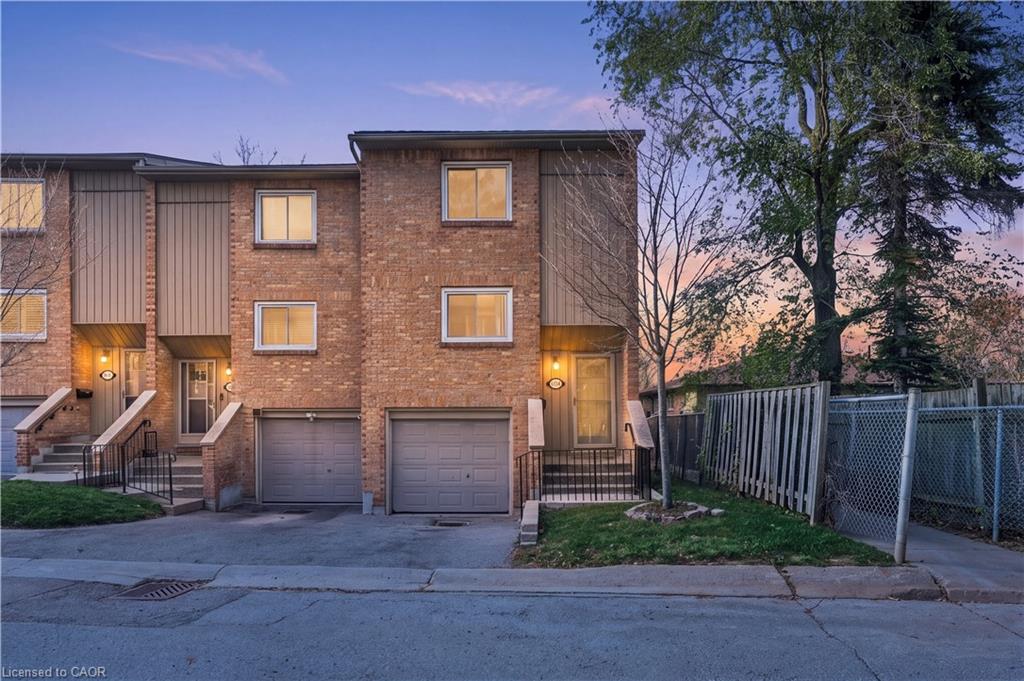
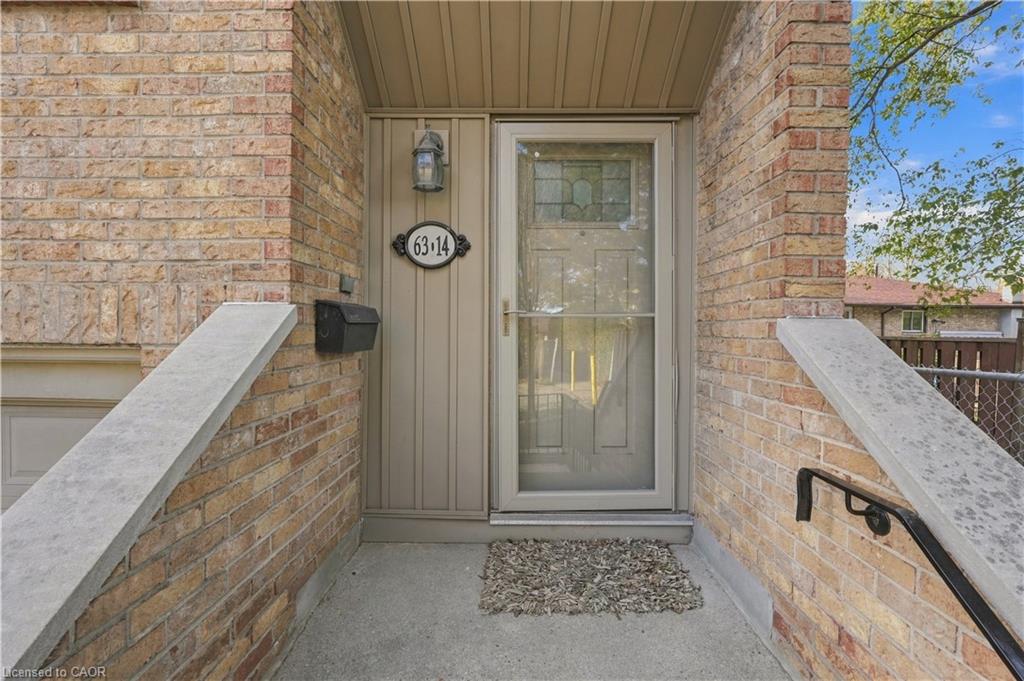
14-63 Fonthill Road,Hamilton, ON L9C 6T1
Hamilton, ON L9C 6T1

Description
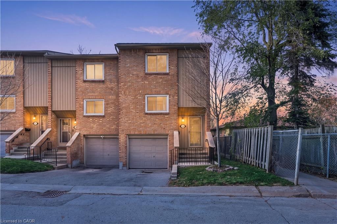
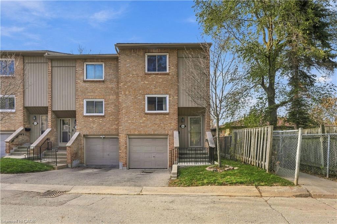
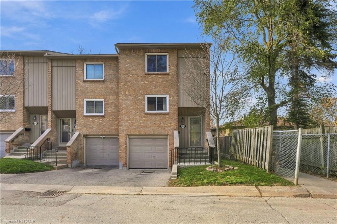
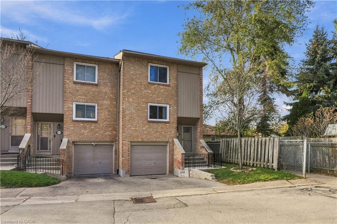
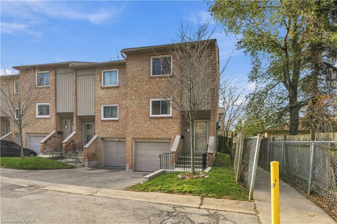
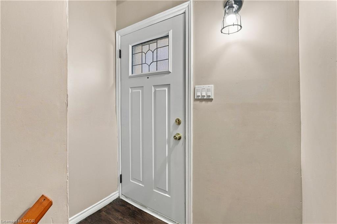
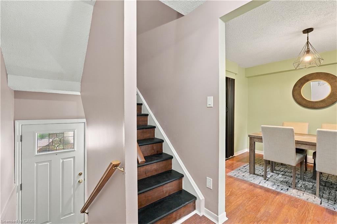
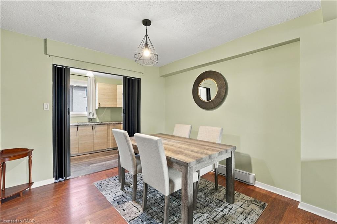
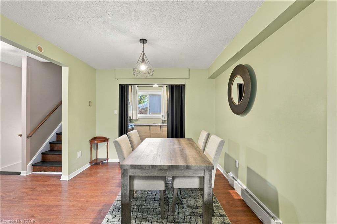
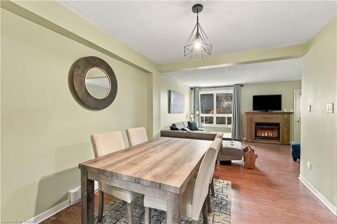
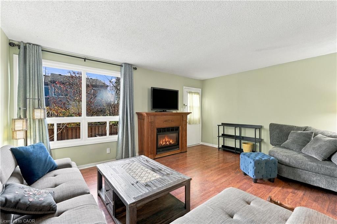
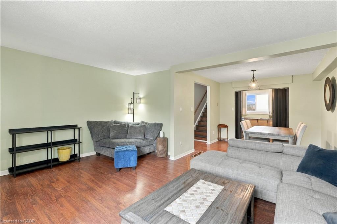
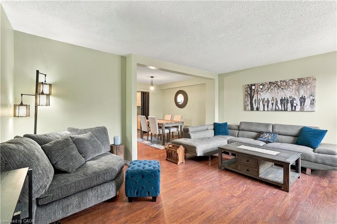
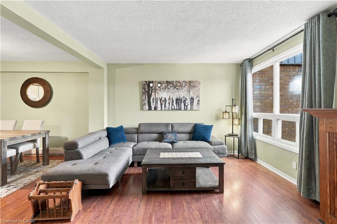
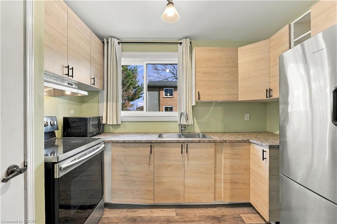
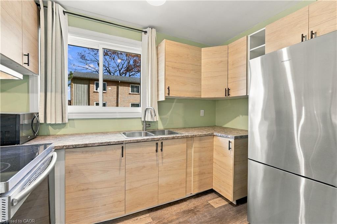
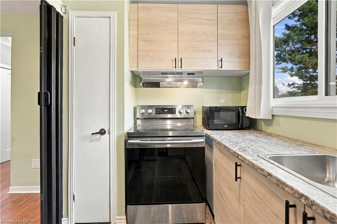
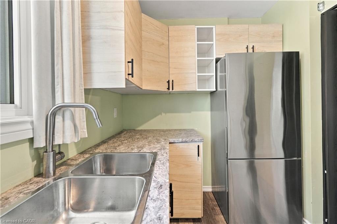
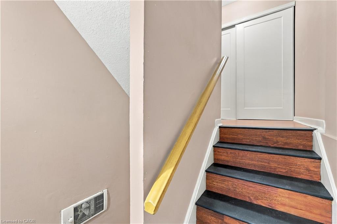
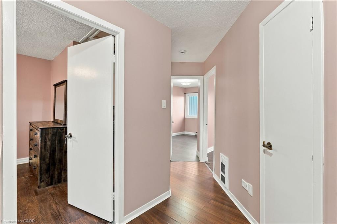
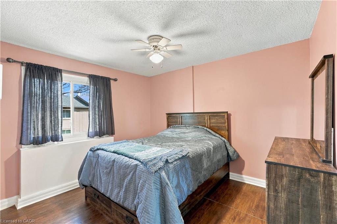
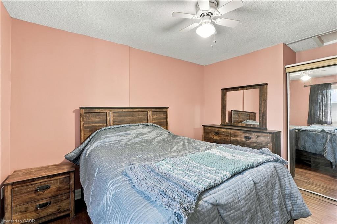
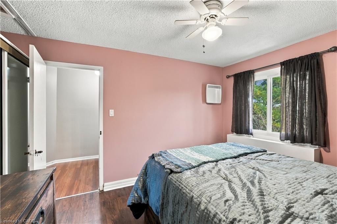
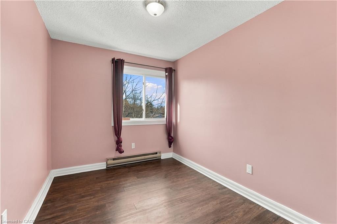
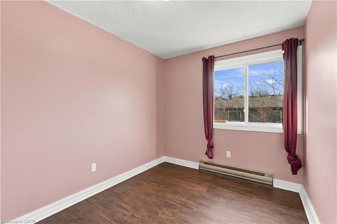
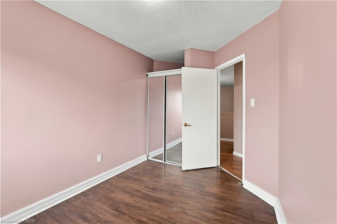
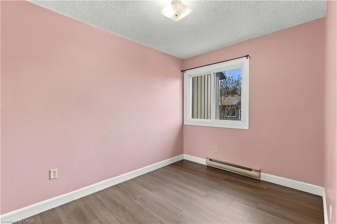
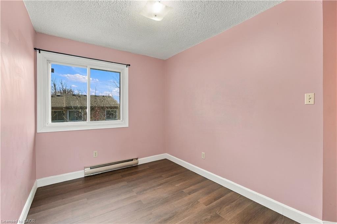
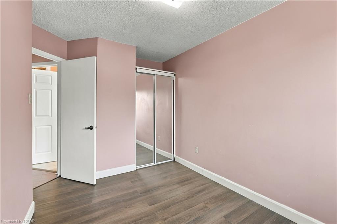
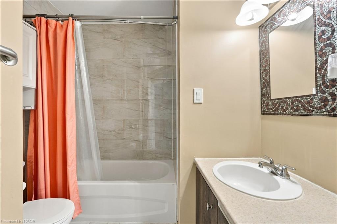
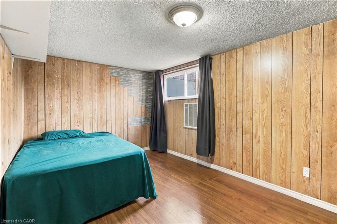
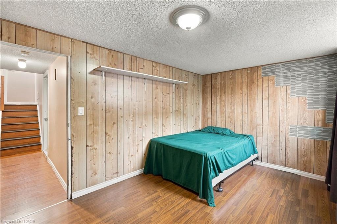
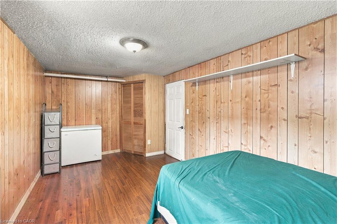
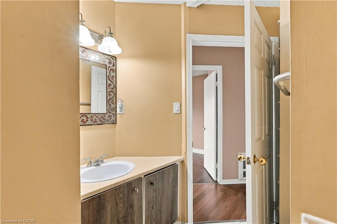
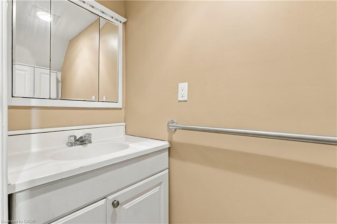
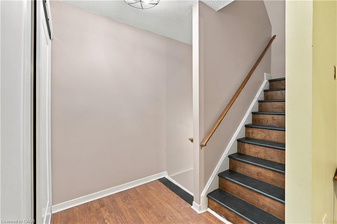
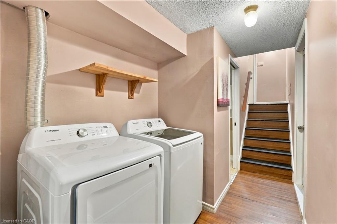
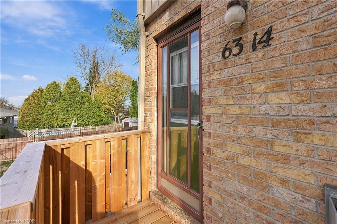
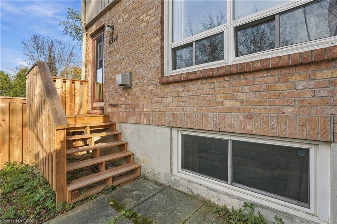
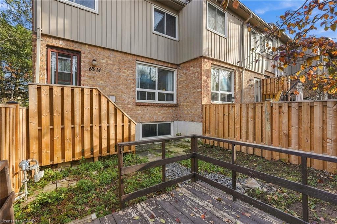
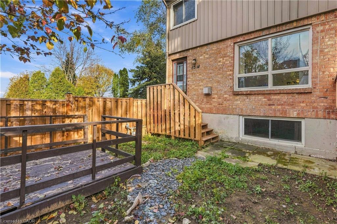
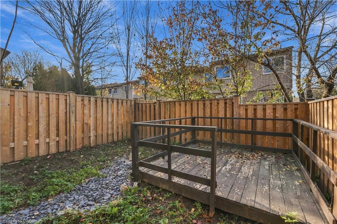
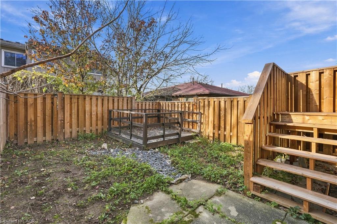
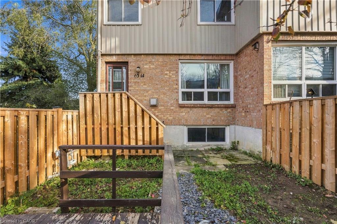
Discover this inviting 3+1 bedroom, 1.5 bathroom end-unit townhome, ideally located in a desirable West Mountain community bordering Ancaster. Nestled at the end of a quiet cul-de-sac, this home offers a great combination of privacy, functionality, and convenience. The main level boasts a generous living space highlighted by a warm gas fireplace and direct access to the fully fenced backyard, complete with decking for outdoor enjoyment. A separate dining space and updated kitchen make this level perfect for both everyday living and entertaining. Upstairs, you'll find three comfortable bedrooms and an updated 4-piece bathroom. The lower level adds even more usable space, featuring a versatile bonus room that can accommodate a fourth bedroom, family room, office, or workout area. A 2-piece bathroom, refreshed laundry area, and convenient interior access to the single-car garage complete this level. Several improvements have been made throughout the home, including easy-maintenance flooring, updated kitchen and bathrooms, central vacuum, washer and dryer (2024), refrigerator (2022), garage door, fencing, deck, lighting, and more. Outside, enjoy the added benefit of a good-sized lot and private fenced yard. Conveniently located near schools, parks, shopping, restaurants, public transit, and entertainment, with Meadowlands Shopping Centre just minutes away and easy access to major highways. A wonderful opportunity to own a spacious and versatile home in a fantastic West Mountain location!
Details
| MLS # | 40879741 |
|---|---|
| Listing Type | For Sale |
| Style | Town House |
| HOA Dues | $538 |
| Sub-Type | Resale |
| Status | Active |
| Year | 1978 |
| Listing Provided By | Michael St. Jean Realty Inc. | Michael St. Jean |
Features
| Bed(s) | 4 |
|---|---|
| Bath(s) | 2 Total |
| SQ Feet | 1,191 |
| Garage | 1 |
| Basement | Y |
| Story(s) | 2 |
| Zoning | RT-20/S-414 |
Interior
| Appliances | Water Heater, Dryer, Microwave, Range Hood, Refrigerator, Stove, Washer |
|---|---|
| Rooms Total | 9 |
| Interior Features | High Speed Internet, Central Vacuum, Auto Garage Door Remote(s), Water Meter |
| Cooling | Wall Unit(s) |
| Cooling Yes / No | No |
| Heating | Baseboard, Electric |
| Heating Yes / No | Yes |
| Window Features | Window Coverings |
| Laundry Features | In Basement |
Exterior
| Lot Features | Urban, Corner Lot, Cul-De-Sac, Public Transit, Quiet Area, Schools, Shopping Nearby, Trails |
|---|---|
| Construction Materials | Brick, Vinyl Siding |
| Roof | Asphalt Shing |
| Fencing | Fence - Partial |
| Foundation Details | Concrete Block |
| Patio And Porch Features | Open |
| Security Features | Smoke Detector, Smoke Detector(s) |
Parking
| Garage Spaces | 1 |
|---|---|
| Parking Features | Attached Garage, Garage Door Opener, Asphalt, Exclusive, Inside Entry |
| Open Parking Yes / No | Yes |
| Attached Garage Yes / No | Yes |
Utilities
| Utilities | Cable Available, Electricity Connected, Natural Gas Connected, Recycling Pickup, Street Lights, Phone Available |
|---|---|
| Sewer | Sewer (Municipal) |
Taxes
| Tax Annual Amount | 2912.02 |
|---|
Area Information
| Province | ON |
|---|---|
| County | Hamilton |
| City | Hamilton |
| Postal Code | L9C 6T1 |
| Area | 16 Hamilton Mountain |
| Subarea | 160 Fessenden |
| Community Name | 160 Fessenden |
| School District | St. Thomas More/Sir Allan Macnab |
| Elementary School | Ressina Mundi/Gordon Price |
| High School | St. Thomas More/Sir Allan Macnab |
| Listing VS Median (in 160 Fessenden) | |
Price: $299,900 low | high Med: $425,000 sqft: 1,191 low | high Med: 1,105 $ / sqft: $252 low | high Med: $385 | |
Request a showing
Request a showing
Contact
Learn More About This Property

| Open House |
|---|
| In-Person 11/21 2:00 PM - 4:00 PM |
| In-Person 11/22 2:00 PM - 4:00 PM |
| Province | ON |
|---|---|
| County | Hamilton |
| City | Hamilton |
| Postal Code | L9C 6T1 |
| Area | 16 Hamilton Mountain |
| Subarea | 160 Fessenden |
| Community Name | 160 Fessenden |
| School District | St. Thomas More/Sir Allan Macnab |
| Elementary School | Ressina Mundi/Gordon Price |
| High School | St. Thomas More/Sir Allan Macnab |
| Listing VS Median (in 160 Fessenden) | |
Price: $299,900 low | high Med: $425,000 sqft: 1,191 low | high Med: 1,105 $ / sqft: $252 low | high Med: $385 | |