106 Bert Hall Street,Arnprior, ON K7S 0G9
Arnprior, ON K7S 0G9
Description
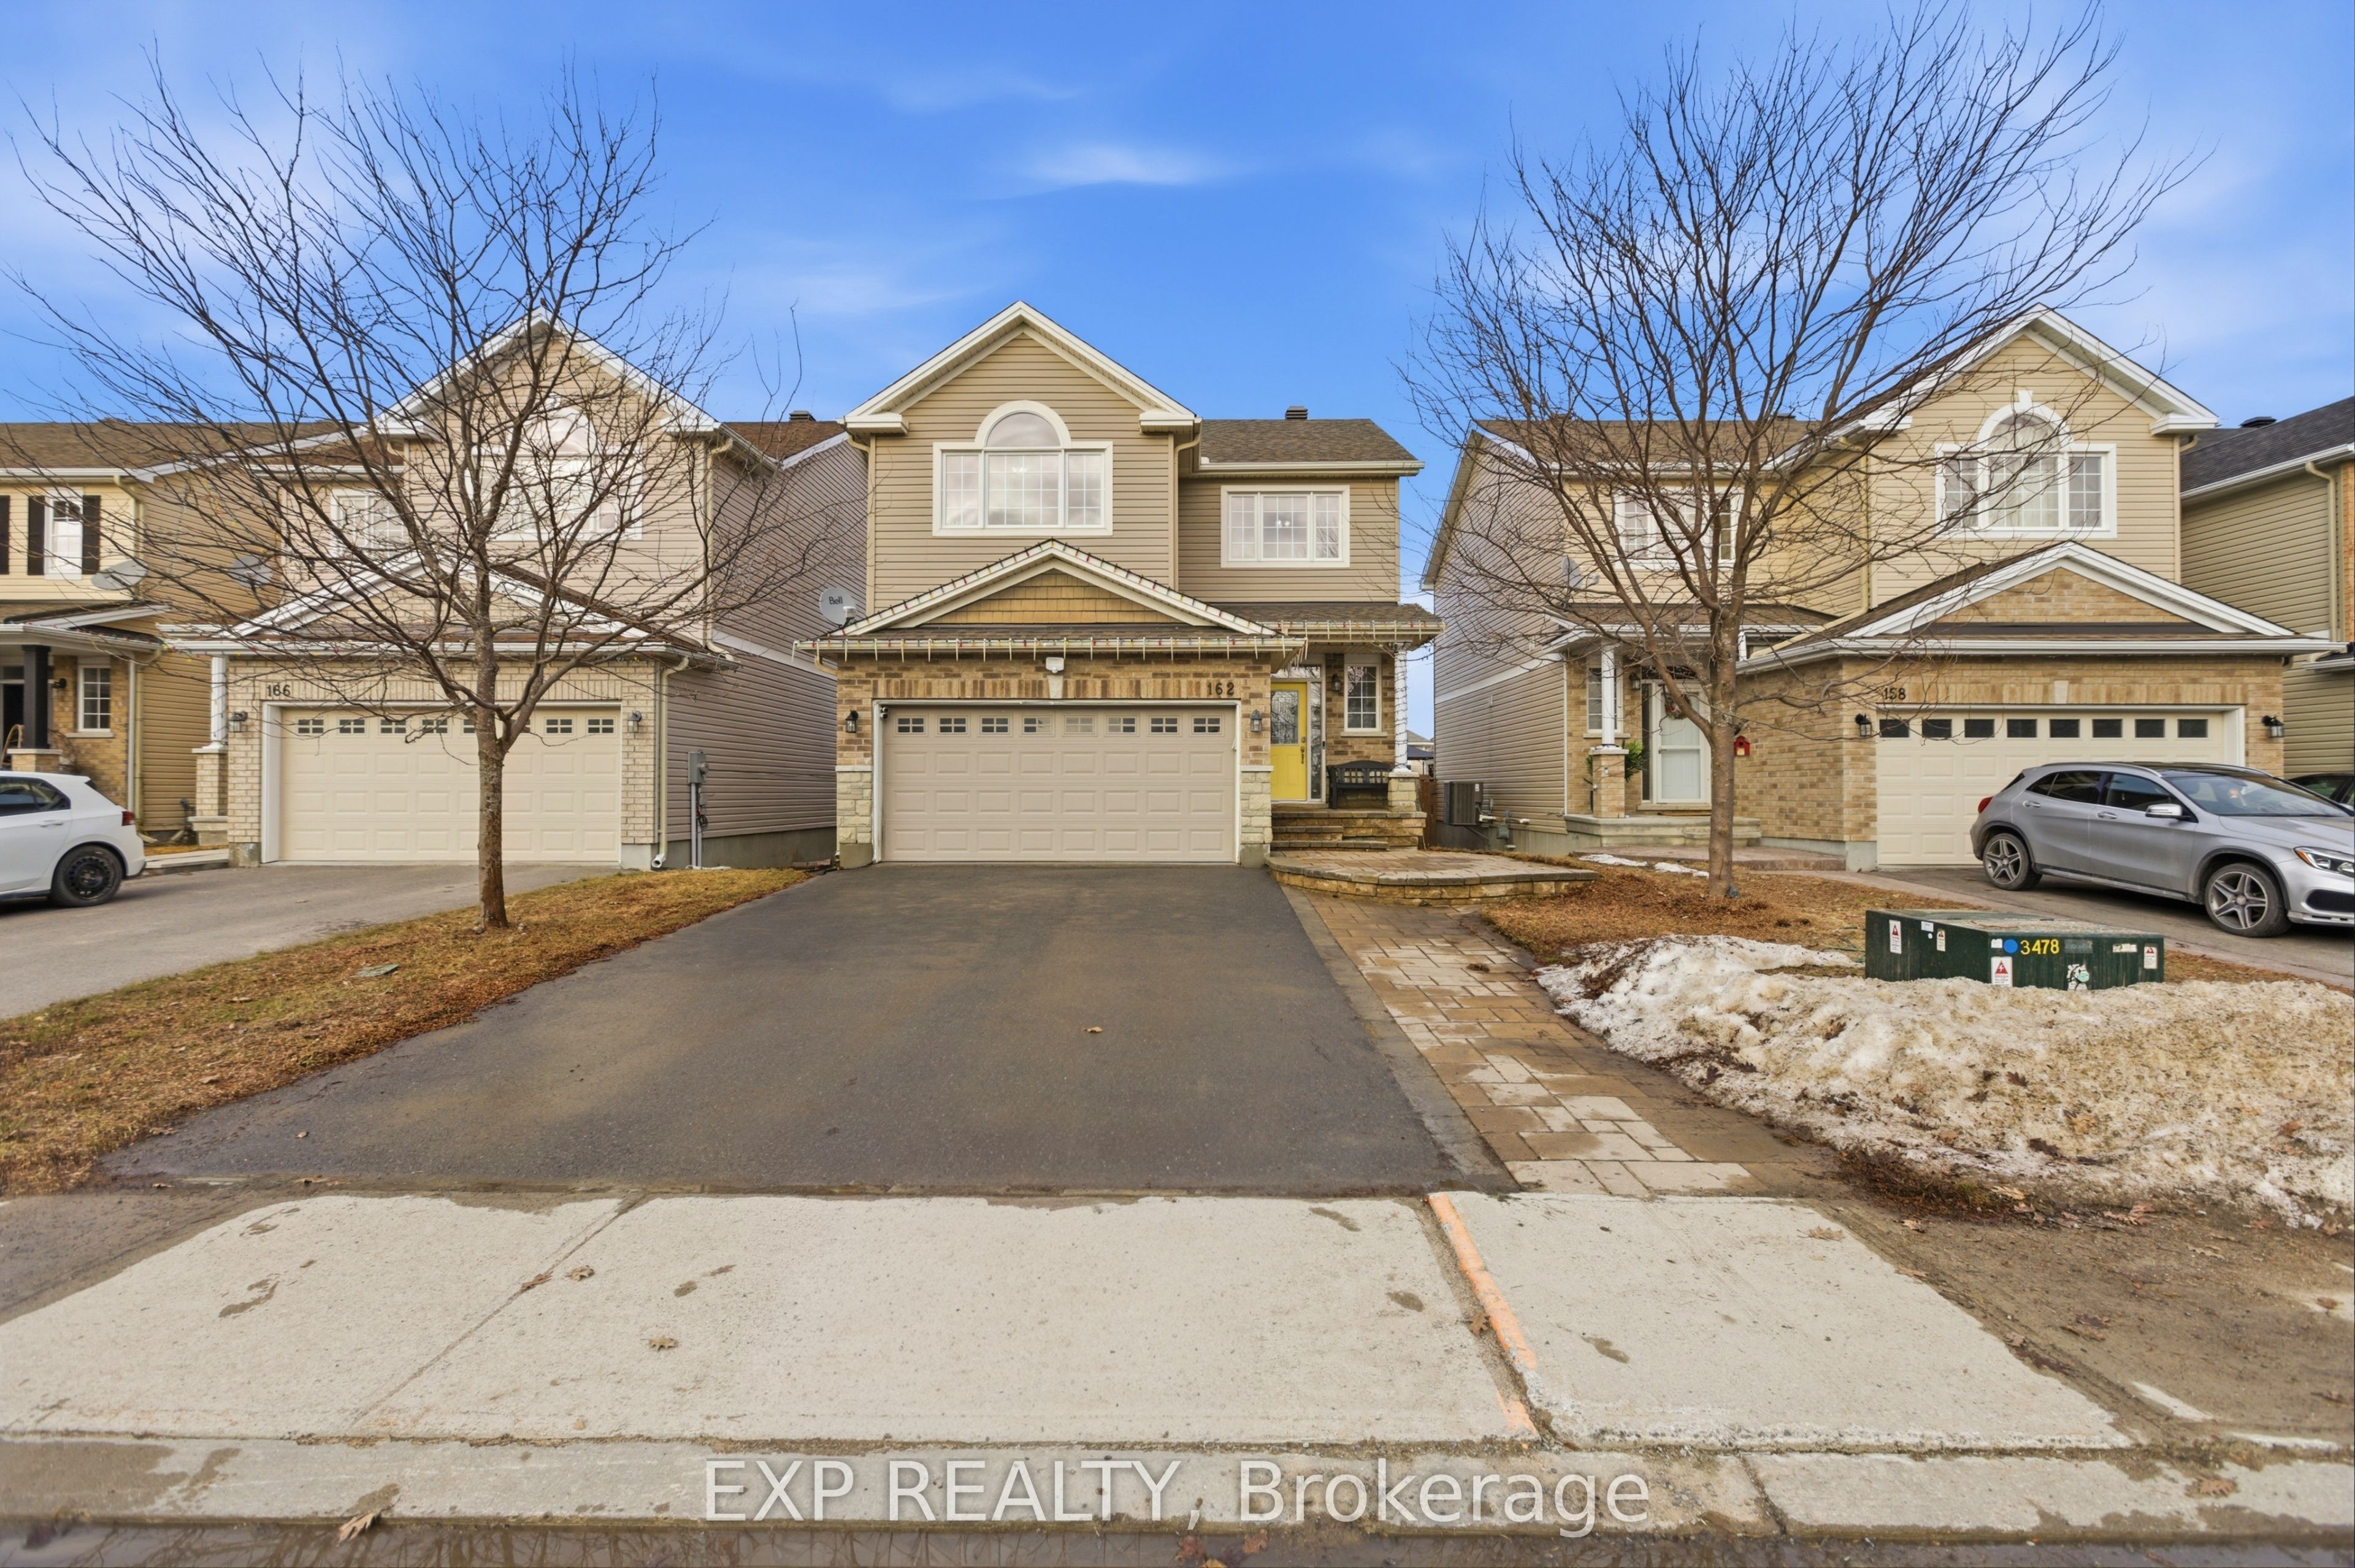
INCOME POTENTIAL, BACKYARD OASIS & FAMILY LIVING ALL IN ONE! Welcome to this beautifully maintained, carpet-free detached home in a growing family-friendly community just 30 minutes west of Kanata. This exceptional property combines lifestyle and flexibility, highlighted by a fully finished basement with kitchenette and future in-law suite or income potential, along with a private backyard oasis featuring a luxurious 4-person hot tub and stunning two-tier deck. Enjoy small-town charm with easy access to Highway 417 and all the shopping, restaurants, schools, and amenities Arnprior has to offer.Designed with versatility in mind, the fully finished lower level offers a spacious kitchenette with quartz countertops and a second fridge, a full bathroom, and ample living space for extended family, guests, multi-generational living, or future income opportunities. Outside, the backyard is perfect for entertaining, featuring a newly constructed 22' x 16' two-tier deck with a built-in BBQ gas line and hot tub for year-round enjoyment.The bright open-concept main floor seamlessly connects the great room, dining area, and stylish kitchen featuring stainless steel appliances, a large island, double oven, and abundant cabinetry. Inside access to the double-car garage adds everyday convenience.Upstairs offers four generous bedrooms, including a spacious primary retreat with a walk-in closet and private ensuite. A full bathroom and conveniently located laundry room complete the second level.Additional features include all owned HVAC equipment with no rentals, professionally maintained mechanical systems, paved driveway (2024), new A/C (2025), soft-close cabinets and toilets, two ceiling fans with built-in lights, custom blinds, and LED adjustable/dimmable lighting throughout. Move-in ready and meticulously maintained, this home offers space, flexibility, and exceptional outdoor living in one of Arnprior's most desirable communities.
Details
| MLS # | X13514376 |
|---|---|
| Listing Type | For Sale |
| Style | House |
| Sub-Type | Resale |
| Status | New |
| Year | 0 |
| Days On Site | 50 |
| Listing Provided By | EXP REALTY | X13514376 488700 |
Features
| Bed(s) | 4 |
|---|---|
| Bath(s) | 4 |
| Garage | 2 |
| Basement | Y |
| Story(s) | 2 |
| Acreage | 0.09 |
Interior
| Interior Features | Air Exchanger, In-Law Suite, Central Vacuum |
|---|---|
| Cooling | Central Air |
| Heat Source | Gas |
| Fireplace Yes / No | No |
Exterior
| Roof | Asphalt Shingle |
|---|---|
| Foundation Details | Concrete |
| Construction Materials | Stone, Vinyl Siding |
Parking
| Garage Yes / No | Yes |
|---|
Utilities
| Sewer | Sewer |
|---|
Taxes
| Tax Annual Amount | 5007 |
|---|---|
| Tax Legal Description | LOT 104, PLAN 49M76 SUBJECT TO AN EASEMENT IN GROSS OVER PT 23, 49R18035 AS IN RE167357 TOWN OF ARNPRIOR |
| Tax Year | 2025 |
Area Information
| Province | ON |
|---|---|
| County | Renfrew |
| City | Arnprior |
| Postal Code | K7S 0G9 |
| Area | 550 Arnprior |
| Listing VS Median (in K7S 0G9) | |
Price: $699,000 low | high Med: $0 On site: 50 low | high Med: | |

Request a showing
Request a showing
Contact
Learn More About This Property

| Province | ON |
|---|---|
| County | Renfrew |
| City | Arnprior |
| Postal Code | K7S 0G9 |
| Area | 550 Arnprior |
| Listing VS Median (in K7S 0G9) | |
Price: $699,000 low | high Med: $0 On site: 50 low | high Med: | |